Skip main navigation
Off market
  • $664,900

    24600 Brighton Dr Unit B, Santa Clarita, CA 91355

    2beds
    1,581sqft
    Condo
    Built in 1988
    -- sqft lot
    $664,900 Zestimate®
    $421/sqft
    $3,679 Estimated rent

    Home value

    $664,900

    $632,000 - $698,000

    $3,679/mo

    Zestimate® history
    Loading
    Loading...

    Owner options

    List your home for rent

    $3,679/mo

    Rent Zestimate®

    Find your next renter with Zillow Rental Manager. Plus, with online applications, you can quickly screen prospective tenants – for free.

    Learn more

    $3,679/mo

    Rent Zestimate®

    Refinance and save

    $4,696/mo

    Est. payment

    Refinancing to a lower rate could help reduce your monthly payments and save thousands over the life of the loan.

    See today's rates

    $4,696/mo

    Est. payment

    Explore your selling options

    Work with a Zillow partner agent

    Leverage their expertise and Zillow's premium Showcase listings to get your home seen by more buyers.

    Get started

    List with your own agent

    Get your home in front of millions of buyers by listing it on Zillow.

    Learn how to do it

    Sell it yourself

    Take full control of how buyers see your home on Zillow by listing For Sale by Owner (FSBO).

    List your home

    What's special

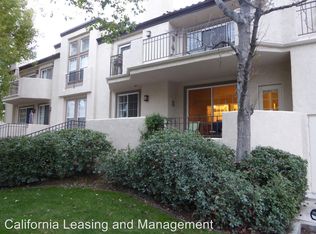
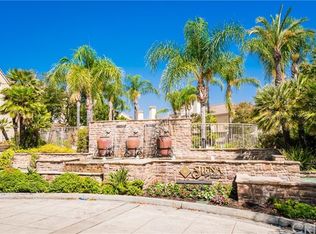
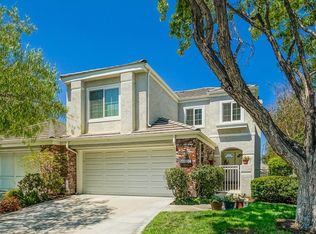
    Fantastic location in gated Valencia Summit, a stunning, desirable turn-key former model Stratford Collection Townhome will go fast! High vaulted ceilings create a spacious feel for your grand entrance in this Carlton floorplan. This efficiently designed tri-level home features a Dining Room with a patio view. The Kitchen features a skylight and built-ins; microwave, dishwasher, trash compactor and gas grill. Whitewashed wood floors and cabinets with tiled countertops accentuated by oil-rubbed bronze fixtures & door hardware throughout. Of the 2 Master en suites, both bathrooms have dual sinks; one bathroom has granite flooring, variant lighting & skylight and a walk-in closet; the bedroom features a tray ceiling, ceiling fan, plantation shutters, and a peaceful view of walking trails. Descending marble steps, you find a marble fireplace adorned with 2 beautiful beveled mirrors. The second Master en suite features a walk-in closet with built-ins, a mirrored closet, Italian ceramic flooring, soaking tub, separate shower and additional access to the beautiful covered patio. Patio lounging is easy in an 8-person spa where you will enjoy the views, TV, custom lighting, ceiling fan, prewired surround sound, built-in Lynx BBQ & refrigerator. The garage benefits from a newer rollup door and opener, epoxy flooring and ample cabinetry with loft storage. This property is close to guest parking, the clubhouse, tennis courts and pool. An entertainerâEUR(tm)s delight and an amazing opportunity!

    This property is not currently displayed as for sale or rent on Zillow. This may be different from what's on other websites or public sources.
    Facts & features

    Interior

    Bedrooms & bathrooms
    • Bedrooms: 2
    • Bathrooms: 3
    • Full bathrooms: 2
    • 1/2 bathrooms: 1
    Heating
    • Forced air, Electric, Gas
    Cooling
    • Central
    Appliances
    • Included: Dishwasher, Microwave, Trash compactor
    • Laundry: Individual Room, Gas Dryer Hookup, Washer Hookup
    Features
    • Recessed Lighting, Tile Counters, Wired for Sound, Intercom, Two Story Ceilings, 2 Staircases, Track Lighting, Ceiling Fan(s), High Ceilings, Tray Ceiling(s)
    • Flooring: Tile, Carpet, Hardwood
    • Doors: Sliding Doors, Mirror Closet Door(s)
    • Windows: Plantation Shutters, Skylight(s)
    • Has fireplace: Yes
    • Fireplace features: Living Room, Gas
    • Common walls with other units/homes: 2+ common walls, No one above, No one below
    Interior area
    • Total interior livable area: 1,581 sqft

    Property

    Parking
    • Total spaces: 2
    • Parking features: Garage
    Features
    • Levels: Multi/Split
    • Patio & porch: Covered, Patio
    • Pool features: Association, Community
    • Has spa: Yes
    • Spa features: In Ground, Private, Association, Community
    • Fencing: Wrought Iron, Block
    Lot
    • Size: 16.44 Acres
    • Features: Sprinklers In Rear, Sprinklers In Front, Sprinklers Timer, Close to Clubhouse
    Details
    • Parcel number: 2861022006
    • Special conditions: Standard

    Construction

    Type & style
    • Home type: Condo
    • Architectural style: Modern
    Condition
    • Turnkey
    • Year built: 1988

    Utilities & green energy

    • Electric: 220 Volts in Laundry
    • Sewer: Public Sewer
    • Water: Public
    • Utilities for property: Water Connected, Sewer Connected, Electricity Connected, Natural Gas Connected

    Community & HOA

    HOA
    • Has HOA: Yes
    • Amenities included: Pool
    • HOA fee: $454 monthly
    Location
    • Region: Santa Clarita

    Financial & listing details

    • Price per square foot: $421/sqft
    • Tax assessed value: $663,329
    • Road surface type: Paved

    Price history

    DateEventPrice
    9/11/2020Sold$601,000+5.4%$380/sqft
    Source: CRISNet / SRAR #SR20145314 Report a problem
    9/3/2020Pending sale$569,950$360/sqft
    Source: Realty Executives Homes #SR20145314 Report a problem
    7/24/2020Listed for sale$569,950+123.5%$360/sqft
    Source: Realty Executives Homes #SR20145314 Report a problem
    5/21/2001Sold$255,000-1.9%$161/sqft
    Source: Public Record Report a problem
    9/8/2000Sold$260,000+40.5%$164/sqft
    Source: Public Record Report a problem
    6/11/1997Sold$185,000$117/sqft
    Source: Public Record Report a problem

    Public tax history

    YearProperty taxesTax assessment
    2026-- $663,329 +2%
    2025$9,572 +3%$650,324 +2%
    2024$9,296 +2.6%$637,573 +2%
    2023$9,061 +1.8%$625,072 +2%
    2022$8,901 +2.1%$612,816 +2%
    2021$8,722 +55.5%$600,800 +71%
    2020$5,610 $351,325 +2%
    2019$5,610 +5.1%$344,437 +2%
    2018$5,336 $337,684 +2%
    2017$5,336 +2.5%$331,064 +2%
    2016$5,208 +3.7%$324,574 +1.5%
    2015$5,023 +3.5%$319,699 +2%
    2014$4,851 $313,438 +2.5%
    2012-- $305,905 +2%
    2011-- $299,908 +0.8%
    2010-- $297,667 -0.2%
    2009-- $298,375 +2%
    2008-- $292,526 +2%
    2007-- $286,791 +2%
    2006-- $281,169
    2005-- $281,169 +4%
    2004-- $270,253 +1.9%
    2003-- $265,301 +2%
    2002-- $260,100 +31.1%
    2000-- $198,383
    Find assessor info on the county website

    Neighborhood: Valencia

    Nearby schools

    GreatSchools rating
    Schools provided by the listing agent
    • District: William S. Hart Union

    Source: The MLS. This data may not be complete. We recommend contacting the local school district to confirm school assignments for this home.

    Get a cash offer in 3 minutes
    Find out how much your home could sell for in as little as 3 minutes with a no-obligation cash offer.
    Estimated market value
    $664,900
    Get a cash offer in 3 minutes
    Find out how much your home could sell for in as little as 3 minutes with a no-obligation cash offer.
    Estimated market value
    $664,900