Welcome to your dream home in the Valencia Summit! This stunning San Marino boasts a fully remodeled interior with impeccable attention to detail. Step inside to discover a spacious open floor plan illuminated by recessed lighting, high ceilings and wainscoating, creating a warm and inviting atmosphere. Featuring 3 bedrooms (need closet in office) and 2 baths, this home offers both comfort and luxury. The wood-look tile flooring adds a touch of elegance, while new carpet in the bedrooms ensures cozy relaxation. The sleek quartz countertops and updated cabinetry in the kitchen perfectly complement the modern design, enhanced by a newer double-oven and Viking cooktop with grill for culinary enthusiasts. But the true gem of this property lies outdoors. Prepare to be amazed by the incredible yard, meticulously landscaped and perfect for entertaining or simply unwinding in the California sunshine. A maintenance-free pergola provides shade and charm, creating an ideal setting for outdoor gatherings. Moreover, this home is equipped with top-of-the-line amenities for convenience and sustainability. A newer HVAC system and duct work regulates the air more eventiently providing comfort regardless of the exterior temperature. The 240 amp electrical panel ensures reliable power supply, and the Tesla Solar Panels and 2 Tesla Powerwalls offer backup energy storage and savings on your electric bill, providing peace of mind during any situation. Don't miss this rare opportunity to own a piece of paradise in The Summit and experience luxury living at its finest all while being close to COC, the Mall and a myriad of restaurants.
Sold for $976,000
Listed by: RE/MAX One • Laura Getzoff • Contact: 818-539-7339
Bought with: The Getz It Sold Team
$976,000
24602 Varese Ct, Santa Clarita, CA 91355
3beds
1,641sqft
Single Family Residence
Built in 1986
8,004 Square Feet Lot
$996,500 Zestimate®
$595/sqft
$4,016 Estimated rent
Home value
$996,500
$947,000 - $1.05M
$4,016/mo
Zestimate® history
Owner options
List your home for rent
$4,016/mo
Rent Zestimate®
Find your next renter with Zillow Rental Manager. Plus, with online applications, you can quickly screen prospective tenants – for free.
$4,016/mo
Rent Zestimate®
Refinance and save
$6,299/mo
Est. payment
Refinancing to a lower rate could help reduce your monthly payments and save thousands over the life of the loan.
$6,299/mo
Est. payment
Explore your selling options
Work with a Zillow partner agent
Leverage their expertise and Zillow's premium Showcase listings to get your home seen by more buyers.
Get startedList with your own agent
Get your home in front of millions of buyers by listing it on Zillow.
Learn how to do itSell it yourself
Take full control of how buyers see your home on Zillow by listing For Sale by Owner (FSBO).
List your homeWhat's special
Incredible yardFully remodeled interiorValencia summitModern designNew carpetDuct workHigh ceilings
Zillow last checked:
Listing updated:
Listed by:
Laura Getzoff DRE #01262915 818-539-7339,
RE/MAX One
Bought with:
Jennifer Getz, DRE #01403992
The Getz It Sold Team
Source: CRMLS,MLS#: SR24085454 Originating MLS: California Regional MLS
Originating MLS: California Regional MLSFacts & features
Interior
Bedrooms & bathrooms
- Bedrooms: 3
- Bathrooms: 2
- Full bathrooms: 2
- Main level bathrooms: 2
- Main level bedrooms: 3
Rooms
- Room types: Bedroom, Family Room, Kitchen, Living Room, Primary Bedroom, Other, Dining Room
Primary bedroom
- Features: Main Level Primary
Primary bedroom
- Features: Primary Suite
Bedroom
- Features: Bedroom on Main Level
Bedroom
- Features: All Bedrooms Down
Bathroom
- Features: Bathroom Exhaust Fan, Bathtub, Closet, Dual Sinks, Enclosed Toilet, Granite Counters, Linen Closet, Quartz Counters, Remodeled, Separate Shower
Kitchen
- Features: Kitchen/Family Room Combo, Pots & Pan Drawers, Quartz Counters, Remodeled, Self-closing Drawers, Updated Kitchen
Other
- Features: Walk-In Closet(s)
Heating
- Central
Cooling
- Central Air
Appliances
- Included: Built-In Range, Double Oven, Dishwasher, Electric Oven, Gas Cooktop, Disposal, Gas Water Heater, Indoor Grill, Ice Maker, Microwave, Refrigerator, Range Hood, Self Cleaning Oven, Vented Exhaust Fan, Water To Refrigerator
- Laundry: In Garage
Features
- Breakfast Bar, Chair Rail, Ceiling Fan(s), Separate/Formal Dining Room, Eat-in Kitchen, Granite Counters, Open Floorplan, Paneling/Wainscoting, Quartz Counters, Recessed Lighting, Storage, Sunken Living Room, All Bedrooms Down, Bedroom on Main Level, French Door(s)/Atrium Door(s), Galley Kitchen, Main Level Primary, Primary Suite, Walk-In Closet(s)
- Flooring: Carpet, Tile
- Doors: Atrium Doors, French Doors, Mirrored Closet Door(s), Panel Doors
- Windows: Blinds, Drapes, Screens, Shutters
- Has fireplace: Yes
- Fireplace features: Gas, Living Room
- Common walls with other units/homes: No Common Walls
Interior area
- Total interior livable area: 1,641 sqft
Property
Parking
- Total spaces: 2
- Parking features: Concrete, Direct Access, Driveway Level, Door-Single, Driveway, Garage Faces Front, Garage, Garage Door Opener, On Site, Private, Shared Driveway, Side By Side
- Attached garage spaces: 2
Accessibility
- Accessibility features: Safe Emergency Egress from Home, Accessible Doors
Features
- Levels: One
- Stories: 1
- Entry location: Entry
- Patio & porch: Rear Porch, Brick, Covered, Front Porch, Open, Patio, Porch, Tile, Wrap Around
- Exterior features: Rain Gutters
- Pool features: Community, In Ground, Association
- Has spa: Yes
- Spa features: Association, Community, Heated, In Ground
- Fencing: Block,Wrought Iron
- Has view: Yes
- View description: Trees/Woods
Lot
- Size: 8,004 Square Feet
- Features: 0-1 Unit/Acre, Back Yard, Close to Clubhouse, Cul-De-Sac, Front Yard, Sprinklers In Rear, Sprinklers In Front, Irregular Lot, Lawn, Landscaped, Near Park, Near Public Transit, Sprinklers Timer, Sprinklers On Side, Sprinkler System, Street Level, Yard
Details
- Parcel number: 2861023009
- Zoning: SCUR1
- Special conditions: Standard
Construction
Type & style
- Home type: SingleFamily
- Architectural style: Mediterranean
- Property subtype: Single Family Residence
Materials
- Frame, Stucco, Copper Plumbing
- Foundation: Slab
- Roof: Spanish Tile
Condition
- Updated/Remodeled,Turnkey
- New construction: No
- Year built: 1986
Utilities & green energy
- Electric: Electricity - On Property, 220 Volts in Garage
- Sewer: Public Sewer
- Water: Public
- Utilities for property: Cable Available, Electricity Connected, Natural Gas Connected, Phone Available, Sewer Connected, Water Connected
Community & HOA
Community
- Features: Biking, Curbs, Gutter(s), Hiking, Street Lights, Sidewalks, Park, Pool
- Security: Smoke Detector(s)
- Subdivision: San Marino (Sanm)
HOA
- Has HOA: Yes
- Amenities included: Clubhouse, Pool, Pet Restrictions, Spa/Hot Tub, Trail(s)
- HOA fee: $69 monthly
- HOA name: Valencia Summit
- HOA phone: 661-295-6475
Location
- Region: Santa Clarita
Financial & listing details
- Price per square foot: $595/sqft
- Tax assessed value: $1,010,820
- Date on market: 4/30/2024
- Cumulative days on market: 7 days
- Listing terms: Cash,Cash to New Loan,Conventional,FHA
- Inclusions: Appliances and Tesla Powerwalls negotiable
- Exclusions: Appliances and Tesla Powerwalls negotiable
- Road surface type: Paved
Price history
| Date | Event | Price |
|---|---|---|
| 5/17/2024 | Sold | $976,000+1.8%$595/sqft |
Source:  CRMLS #SR24085454 Report a problem CRMLS #SR24085454 Report a problem | ||
| 5/15/2024 | Pending sale | $959,000$584/sqft |
Source: CRMLS #SR24085454 Report a problem | ||
| 5/8/2024 | Contingent | $959,000$584/sqft |
Source: CRMLS #SR24085454 Report a problem | ||
| 5/8/2024 | Listed for sale | $959,000$584/sqft |
Source: CRMLS #SR24085454 Report a problem | ||
| 5/7/2024 | Contingent | $959,000$584/sqft |
Source: CRMLS #SR24085454 Report a problem | ||
| 4/30/2024 | Listed for sale | $959,000+128.3%$584/sqft |
Source: CRMLS #SR24085454 Report a problem | ||
| 1/26/2012 | Sold | $420,000-6.7%$256/sqft |
Source: Public Record Report a problem | ||
| 9/29/2011 | Listed for sale | $450,000-24.9%$274/sqft |
Source: RE/MAX of Valencia #F11127921 Report a problem | ||
| 3/30/2005 | Sold | $599,000+33.4%$365/sqft |
Source: Public Record Report a problem | ||
| 3/2/2004 | Sold | $449,000+93.5%$274/sqft |
Source: Public Record Report a problem | ||
| 11/8/1995 | Sold | $232,000$141/sqft |
Source: Public Record Report a problem | ||
Public tax history
| Year | Property taxes | Tax assessment |
|---|---|---|
| 2026 | -- | $1,010,820 +1.5% |
| 2025 | $13,584 +76.6% | $995,520 +92.5% |
| 2024 | $7,692 +2.7% | $517,189 +2% |
| 2023 | $7,488 +1.9% | $507,049 +2% |
| 2022 | $7,351 +2.2% | $497,108 +2% |
| 2021 | $7,195 +1.2% | $487,361 +1% |
| 2020 | $7,111 | $482,364 +2% |
| 2019 | $7,111 +5.3% | $472,907 +2% |
| 2018 | $6,756 | $463,635 +2% |
| 2017 | $6,756 +2.4% | $454,545 +2% |
| 2016 | $6,599 +3.7% | $445,634 +1.5% |
| 2015 | $6,365 +3.6% | $438,942 +2% |
| 2014 | $6,144 | $430,344 -1% |
| 2012 | -- | $434,900 |
| 2011 | -- | $434,900 |
| 2010 | -- | $434,900 |
| 2009 | -- | $434,900 -26.2% |
| 2008 | -- | $589,100 -5.5% |
| 2007 | -- | $623,199 +2% |
| 2006 | -- | $610,980 |
| 2005 | -- | $610,980 +125.4% |
| 2004 | -- | $271,071 +1.9% |
| 2003 | -- | $266,104 +2% |
| 2002 | -- | $260,888 +4% |
| 2000 | -- | $250,759 |
Find assessor info on the county website
Neighborhood: Valencia
Nearby homes
- $1,067,6004 bd3 ba2.2k sqft26102 Paolino Pl, Santa Clarita, CA 91355Off Market
- $937,5003 bd2 ba1.9k sqft24604 Varese Ct, Santa Clarita, CA 91355Off Market
- $903,4003 bd2 ba1.6k sqft26106 Paolino Pl, Santa Clarita, CA 91355Off Market
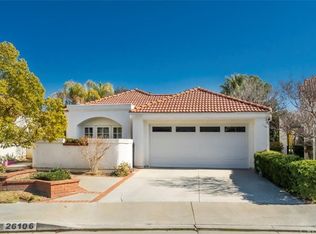
- $798,6002 bd2 ba1.3k sqft24608 Varese Ct, Santa Clarita, CA 91355Off Market
- $917,8003 bd3 ba1.7k sqft24610 Varese Ct, Santa Clarita, CA 91355Off Market
- $810,3002 bd2 ba1.3k sqft26108 Paolino Pl, Santa Clarita, CA 91355Off Market
- $845,6002 bd2 ba1.6k sqft24605 Varese Ct, Santa Clarita, CA 91355Off Market
- $881,0003 bd2 ba1.6k sqft24609 Varese Ct, Santa Clarita, CA 91355Off Market
Nearby schools
GreatSchools rating
- 10/10Meadows Elementary SchoolGrades: K-6Distance: 0.7 mi
- 6/10Placerita Junior High SchoolGrades: 7-8Distance: 1.5 mi
- 10/10Academy Of The CanyonsGrades: 9-12Distance: 0.5 mi
Get a cash offer in 3 minutes
Find out how much your home could sell for in as little as 3 minutes with a no-obligation cash offer.
Estimated market value
$996,500
Get a cash offer in 3 minutes
Find out how much your home could sell for in as little as 3 minutes with a no-obligation cash offer.
Estimated market value
$996,500
- California
- Los Angeles County
- Santa Clarita
- 91355
- Valencia
- 24602 Varese Ct
Nearby cities
Nearby neighborhoods
Nearby zip codes
Other Santa Clarita Topics
