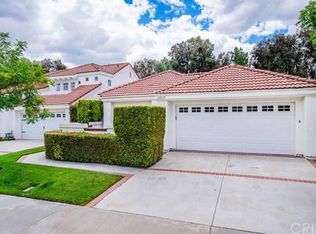
This beautiful upgraded home is nestle amidst rolling hills in one of Santa Clarita's most sought after master planned communities, VALENCIA SUMMIT, Here are just a few of its many fine features: Lush landscaping, manicure hedges, covered front patio, and custom gated front courtyard entry. you'll step into a flowing 1,774 square foot open concept floor plan that is in "MOVE-IN-CONDITION" with high ceilings, plus a complementary blend of travertine natural tone tile, and bamboo hardwood flooring on the second floor. The step down living room with Italian ceramic tile flooring, plus direct access to the front covered patio. Kitchen with recessed lighting, abundant cabinets, granite counters with full back-splash, island with built-in breakfast bar, stainless steel sink, and direct access to the backyard's covered patio, plus the convenience of the very large formal dining room with its side patio access. 3 bedrooms; The master suite has its own private balcony, a gigantic walk-in closet with built-in organizer shelf's, plus a sumptuously appointed bathroom with "His & Her" vanity, and marble tiled glass enclosed shower. A total of 3 bathrooms. Functional located laundry with ample storage. Central heat & air. The community provides "RESORT-STYLE-LIVING" with its clubhouse, four recreation centers, sparkling pools, soothing spas, tennis courts, plus the paseo Trails. great location close to schools, major freeways, plus Valencia Town Center's great shopping and fine dining.
This property is not currently displayed as for sale or rent on Zillow. This may be different from what's on other websites or public sources.