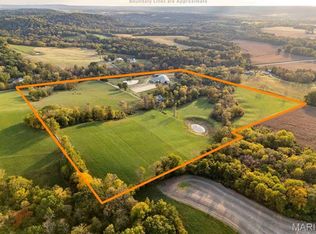
Welcome to your private rural retreat! This versatile 45.8-acre property seamlessly blends upscale country living with exceptional infrastructure. Whether you are seeking a premier hunting sanctuary, an equestrian setup, a working hobby farm, or simply space to store your heavy equipment, this property delivers unmatched functionality and privacy.
Improvements include a custom log house, a detached garage (with additional living quarters), a horse barn with an indoor arena, an outdoor arena with turnouts, and a shed.
The log home is a unique gem, featuring a main-level primary suite with a walk-in custom closet, a soaking tub, and a heated bathroom floor. The main level boasts a gas fireplace, a half bath, a mud room with a heated floor, and a tongue-and-groove ceiling. The kitchen is equipped with an island, a propane range, a dishwasher, and a walk-in pantry. All appliances will be conveyed with the sale. Adjacent to the main level is a large deck with a spectacular view, a fireplace, and a bar, perfect for entertaining!
The walk-out basement offers a cozy retreat with a laundry room and two bedrooms, one of which is a non-conforming space that can serve a variety of purposes. Additionally, it boasts a man cave, complete with a wood stove.
The upper-level open loft overlooks the main living area. It includes a closet and a bathroom with a shower, making it suitable for a guest room or an office.
The detached two-car garage, conveniently situated beside the home, features a three-quarter bathroom on the main level. The upper-level features tongue-and-groove paneling, creating a warm, inviting atmosphere. This space also includes a closet, making it an ideal retreat for visitors.
The property features a beautifully landscaped yard with vibrant plants and greenery. It boasts an array of mature fruit trees, providing a delightful harvest of fruits throughout the seasons, as well as a newly constructed pond and an existing pond.
Active
Listed by: Trophy Properties & Auction • Mike Sharpe
Price cut: $20K (6/1)
$1,375,000
24606 Pike #248, Louisiana, MO 63353
3beds
2,059sqft
:
Get pre-qualified$8,545/mo
Single Family Residence
Built in 2005
45.8 Acres Lot
$-- Zestimate®
$668/sqft
$-- HOA
What's special
Existing pondGas fireplaceCustom log houseOutdoor arena with turnoutsWalk-out basementLaundry roomHeated bathroom floor
- 280 days |
- 188 |
- 5 |
Zillow last checked:
Listing updated:
Listed by:
Mike Sharpe 573-721-0944,
Trophy Properties & Auction,
Mary E Hopke 636-527-5263,
Trophy Properties & Auction
Source: MARIS,MLS#: 25072343 Originating MLS: Regional MLS
Originating MLS: Regional MLSFacts & features
Interior
Bedrooms & bathrooms
- Bedrooms: 3
- Bathrooms: 4
- Full bathrooms: 3
- 1/2 bathrooms: 1
- Main level bathrooms: 2
- Main level bedrooms: 1
Heating
- Electric, Radiant, Radiant Floor, Wood
Cooling
- Multi Units
Appliances
- Included: Dishwasher, Disposal, Dryer, Microwave, Gas Oven, Free-Standing Gas Range, Gas Range, Refrigerator, Washer, Washer/Dryer Stacked, Electric Water Heater, Wine Cooler
- Laundry: In Basement, Main Level
Features
- Ceiling Fan(s), Double Vanity, Eat-in Kitchen, Kitchen Island, Pantry, Separate Shower, Soaking Tub, Tub, Vaulted Ceiling(s), Walk-In Closet(s)
- Flooring: Wood
- Basement: Concrete,Finished,Partial
- Number of fireplaces: 1
- Fireplace features: Gas
Interior area
- Total structure area: 2,059
- Total interior livable area: 2,059 sqft
- Finished area above ground: 2,059
- Finished area below ground: 1,200
Property
Parking
- Total spaces: 2
- Parking features: Detached, Garage, Garage Door Opener, Garage Faces Front
- Garage spaces: 2
Features
- Levels: One and One Half
- Patio & porch: Covered, Deck, Rear Porch
- Exterior features: Fire Pit, Lighting, Private Yard
- Fencing: Fenced,Full,Pipe,Vinyl
- On waterfront: Yes
- Waterfront features: Pond
Lot
- Size: 45.8 Acres
- Features: Agricultural, Back Yard, Bluff, Cleared, Farm, Gently Rolling, Pasture, Pond on Lot, Secluded, Suitable for Horses
Details
- Additional structures: Additional Residence, Arena, Barn(s), Equipment Shed, Garage(s), Horse Barn(s), Outbuilding, Shed(s), Stable(s)
- Parcel number: 080833000000004.010
- Special conditions: Standard
- Horses can be raised: Yes
- Horse amenities: Horse Barn(s), Indoor Riding Ring, Outdoor Riding Ring
Construction
Type & style
- Home type: SingleFamily
- Property subtype: Single Family Residence
Materials
- Log, Log Siding
- Roof: Metal
Condition
- Year built: 2005
Utilities & green energy
- Electric: 220 Volts, Ameren
- Sewer: Septic Tank
- Water: Public
- Utilities for property: Cable Not Available, Electricity Connected, Phone Connected, Propane
Community & HOA
HOA
- Has HOA: No
Location
- Region: Louisiana
Financial & listing details
- Price per square foot: $668/sqft
- Tax assessed value: $186,300
- Annual tax amount: $2,757
- Date on market: 10/25/2025
- Cumulative days on market: 281 days
- Listing terms: 1031 Exchange,Cash,Conventional
- Inclusions: Building
- Ownership: Private
- Electric utility on property: Yes
- Road surface type: Gravel
Estimated market value
Not available
Estimated sales range
Not available
Not available
Price history
| Date | Event | Price |
|---|---|---|
| 6/1/2026 | Price change | $1,375,000-1.4%$668/sqft |
Source:  MARIS #25072343 Report a problem MARIS #25072343 Report a problem | ||
| 10/25/2025 | Listed for sale | $1,395,000$678/sqft |
Source: MARIS #25072343 Report a problem | ||
Public tax history
| Year | Property taxes | Tax assessment |
|---|---|---|
| 2025 | $2,226 +0.1% | $35,400 |
| 2024 | $2,223 +0.2% | $35,400 |
| 2023 | $2,219 +3.7% | $35,400 +3.6% |
| 2022 | $2,139 +0.1% | $34,160 |
| 2021 | $2,137 | $34,160 |
| 2020 | -- | $34,160 |
| 2017 | -- | $34,160 |
| 2016 | -- | $34,160 |
| 2015 | -- | $34,160 +86.2% |
| 2011 | -- | $18,350 |
Find assessor info on the county website
Monthly payment
Est. payment
Payment breakdown
Explore the cost of this home by adjusting the details. Changes won't be saved.Climate risks
Neighborhood: 63353
Nearby schools
GreatSchools rating
- 1/10Boncl Elementary SchoolGrades: PK-8Distance: 2.4 mi
Schools provided by the listing agent
- Elementary: Boncl Elem.
- Middle: Boncl Elem.
- High: Louisiana High
Source: MARIS. This data may not be complete. We recommend contacting the local school district to confirm school assignments for this home.
- $396,600-- bd1 ba2.1k sqft24418 Pike 248, Louisiana, MO 63353Off Market
- $322,000-- bd1 ba2k sqft24224 Pike 249, Louisiana, MO 63353Off Market
- $678,3003 bd1 ba1.8k sqft11692 Highway 79, Louisiana, MO 63353Off Market
- $112,0602 bd2 ba1.6k sqft24579 Pike 248, Louisiana, MO 63353Off Market
- $184,9002 bd1 ba1.4k sqft25068 Pike 248, Louisiana, MO 63353Off Market
- $124,480-- bd2 ba1.5k sqft24007 Pike 248, Louisiana, MO 63353Off Market
- $311,0003 bd1 ba4.8k sqft11468 Highway 79, Louisiana, MO 63353Off Market
- $1,025,937-- bd-- ba-- sqft117.25 Acres Hwy #79, Louisiana, MO 63353For Sale
A local agent can set up tours, give advice and negotiate with sellers.
Similar homes
- $1,375,0003 bd4 ba2k sqft248 24606th Pike, Louisiana, MO 63353For Sale
 Trophy Properties & Auction
 - $1,926,9692 bd1 ba1.4k sqft11742 Highway D, Louisiana, MO 63353For Sale
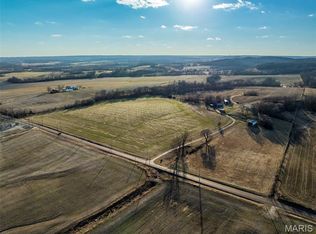
 MLS ID #26009113, John T Dyer, MO Realty. MARIS
 - $1,000,0004 bd1 ba1.6k sqft4015 Pike #9140, Louisiana, MO 63353For Sale
 MLS ID #26013700, Ally D Cross, Christal Property Group, LLC. MARIS
 - $975,0003 bd3 ba2.1k sqft1010 Highway Uu, Silex, MO 63377For Sale
 MLS ID #26048300, Eric B Merchant, Trophy Properties & Auction. MARIS
