Discover your dream lifestyle in this extraordinary 4-BR, 3BA home & bonus guest cabin tucked into 60+ acres in Central Wis. Mature woods, abundant wildlife, & private, stocked 3-ac lake make it a paradise for anglers, hunters, nature lovers and birders. Love the outdoors? Hike or ATV your own groomed trails or visit the expansive adjacent 900-ac public lands and Class I trout stream. Impressive 20' x 44' heated in-ground pool w/diving board, pool house and convenient outdoor shower. Built-in fire pit, multiple gazebos, perennial gardens, and easy-care Trex decking. Inside, the beautiful open-concept home includes vaulted ceiling, custom California Closets, 2 wood-burning fireplaces & spacious living areas. 32' x 34' heated shop, 30' x 40' pole building w/loft, and updated, heated garage. Words & photos truly don't do this property justice. Use it for your own enjoyment or invest as a short-term rental. Min to: Wis Dells - 40. Madison - 75. Milwaukee - 2hr. Chicago - 3hrs
Active
$1,999,000
2461 1st Ave, Westfield, WI 53964
4beds
3,425sqft
Single Family Residence
Built in 1988
60.48 Acres Lot
$815,900 Zestimate®
$584/sqft
$-- HOA
What's special
- --
- on Zillow
- 986
- views
- 107
- saves
Zillow last checked:
Listing updated:
Listed by:
Steven Robinson,
Robinson Realty Company
Source: SCWMLS,MLS#: 2027823
Facts & features
Interior
Bedrooms & bathrooms
- Bedrooms: 4
- Bathrooms: 3
- Full bathrooms: 3
- Main level bathrooms: 2
Primary bedroom
- Level: Main
- Area: 238
- Dimensions: 14 x 17
Bedroom 2
- Level: Main
- Area: 154
- Dimensions: 11 x 14
Bedroom 3
- Level: Lower
- Area: 210
- Dimensions: 14 x 15
Bedroom 4
- Level: Lower
- Area: 156
- Dimensions: 12 x 13
Dining room
- Level: Main
- Area: 130
- Dimensions: 10 x 13
Family room
- Area: 897
- Dimensions: 23 x 39
Kitchen
- Features: Kitchen Island, Range/Oven, Refrigerator, Dishwasher, Microwave
- Level: Main
- Area: 176
- Dimensions: 11 x 16
Living room
- Level: Main
- Area: 483
- Dimensions: 21 x 23
Heating
- Forced Air
Cooling
- Central Air
Appliances
- Included: Washer, Dryer
- Laundry: Main Level
Features
- Walk-In Closet(s), Vaulted Ceiling(s), At Least 1 tub
- Windows: Skylight(s)
- Basement: Full,Finished
- Number of fireplaces: 2
- Fireplace features: 2 fireplaces, Wood Burning
Interior area
- Total structure area: 3,425
- Total interior livable area: 3,425 sqft
- Finished area above ground: 2,080
Video & virtual tour
Property
Parking
- Total spaces: 5
- Parking features: 2 car, Additional Parking, Detached, Heated Garage, Garage Door Opener
- Garage spaces: 5
- Has uncovered spaces: Yes
Features
- Levels: One
- Stories: 1
- Patio & porch: Deck, Patio
- Exterior features: Sprinkler system, Accessory Dwelling Unit
- Has private pool: Yes
- Pool features: In Ground
- Has spa: Yes
- Spa features: Heated
- On waterfront: Yes
- Waterfront features: Waterfront, Lake Front, Dock/Pier
- Body of water: Private
- Frontage length: Waterfront: 1500
Lot
- Size: 60.48 Acres
- Features: Rural-not in subdivision
Details
- Additional structures: Storage, Gazebo, Pole building
- Parcel number: 016007780000
- Zoning: Ag2
- Other equipment: Generator
Construction
Type & style
- Home type: SingleFamily
- Architectural style: Ranch
- Property subtype: Single Family Residence
Materials
- Wood Siding, Stone
- Foundation: Poured concrete foundatn
Condition
- Year built: 1988
Utilities & green energy
- Sewer: Non-Municipal/Prvt dispos
- Water: Well
Community & HOA
Location
- Region: Westfield
Financial & listing details
- Price per square foot: $584/sqft
- Tax assessed value: $605,100
- Annual tax amount: $7,153
- Date on market: 7/10/2026
- Inclusions: House: Stove, hood, fridge, dishwasher, microwave, washer, dryer, basement fridge. Cabin: Stove, range, microwave, fridge. Whole-house generator. Built-in speakers/sound system, window treatments, exterior power blinds. Built-in shelving in workshop & pole barn.
- Exclusions: Additional items are negotiable.
Estimated market value
$815,900
$702,000 - $955,000
$2,774/mo
Price history
| Date | Event | Price |
|---|---|---|
| 7/10/2026 | Listed for sale | $1,999,000$584/sqft |
Source: SCWMLS #2027823 Report a problem | ||
Public tax history
| Year | Property taxes | Tax assessment |
|---|---|---|
| 2025 | $5,690 +2.6% | $482,200 |
| 2024 | $5,546 +24.3% | $482,200 +56.5% |
| 2023 | $4,462 +8.3% | $308,200 |
| 2022 | $4,121 -12.4% | $308,200 |
| 2021 | $4,707 -0.5% | $308,200 +13.6% |
| 2020 | $4,728 +5% | $271,200 |
| 2019 | $4,502 -7.8% | $271,200 |
| 2017 | $4,886 -8.1% | $271,200 |
| 2016 | $5,316 | $271,200 +4.5% |
| 2015 | -- | $259,600 |
| 2014 | -- | $259,600 |
Find assessor info on the county website
Monthly payment
Est. payment
Payment breakdown
Explore the cost of this home by adjusting the details. Changes won't be saved.Climate risks
Neighborhood: 53964
Nearby schools
Schools provided by the listing agent
- Middle: Adams-Friendship
- High: Adams-Friendship
- District: Adams-Friendship
Source: SCWMLS. This data may not be complete. We recommend contacting the local school district to confirm school assignments for this home.

Similar homes
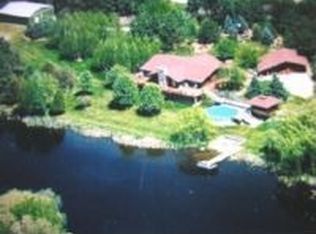
- $1,995,0003 bd3 ba5k sqftW7181 DUCK CREEK AVENUE, Westfield, WI 53964Active
 MLS ID #22603053, NATHAN WEIDMAN. WIREX MLS
 - $1,139,0005 bd4 ba3.7k sqftN7296 10th Ln, Westfield, WI 53964For Sale
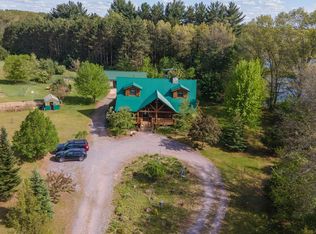 MLS ID #50326238, John D Eagan. RANW as distributed by MLS GRID
 - $1,335,0004 bd4 ba3.7k sqft875 Fawn Ln, Grand Marsh, WI 53936For Sale
 MLS ID #2021653, Kayla Elding. SCWMLS
 - $1,499,9003 bd2 ba3.6k sqftW13508 Cypress Ave, Coloma, WI 54930New Construction
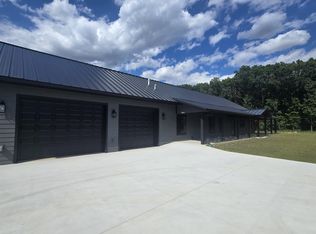 MLS ID #50328011, Michelle R Fenske. RANW as distributed by MLS GRID
