Escape to your own private paradise with this truly spectacular, one-of-a-kind estate nestled on 120 breathtaking acres of pristine countryside. Build completed in 2021, the stunning main residence offers approximately 5,000 square feet of impeccably designed living space, blending luxury, comfort, and functionality at every turn. Designed with convenience in mind, the home features zero-entry access. The open-concept main level showcases a gorgeous kitchen, dining area, and living room highlighted by soaring vaulted ceilings and a cozy wood-burning fireplace. A spacious walk-in pantry, impressive laundry room, convenient mud room, and half bath add to the home's thoughtful design. The luxurious primary suite serves as a private retreat, featuring a spa-inspired en-suite bath complete with a tiled walk-in shower, separate soaking tub, walk-in closet, and direct access to the sun room. The expansive lower level is equally impressive, offering a large family room, two additional bedrooms, full bath, theater room, weight room, and secure office space. Entertain guests year-round fro
Active
$1,995,000
W7181 DUCK CREEK AVENUE, Westfield, WI 53964
3beds
5,000sqft
:
Get pre-qualified$11,760/mo
Single Family Residence
Built in 2020
120 Acres Lot
$1,888,200 Zestimate®
$399/sqft
$-- HOA
What's special
Weight roomLarge family roomExpansive lower levelTheater roomImpressive laundry roomWalk-in closetGorgeous kitchen
- 31 days |
- 1,538 |
- 47 |
Zillow last checked:
Listing updated:
Listed by:
NATHAN WEIDMAN 715-424-3000,
NEXTHOME PARTNERS,
Brian Slinkman 715-421-9168,
NEXTHOME PARTNERS
Source: WIREX MLS,MLS#: 22603053 Originating MLS: Central WI Board of REALTORS
Originating MLS: Central WI Board of REALTORSFacts & features
Interior
Bedrooms & bathrooms
- Bedrooms: 3
- Bathrooms: 3
- Full bathrooms: 2
- 1/2 bathrooms: 1
- Main level bedrooms: 1
Primary bedroom
- Level: Main
- Area: 208
- Dimensions: 16 x 13
Bedroom 2
- Level: Lower
- Area: 240
- Dimensions: 16 x 15
Bedroom 3
- Level: Lower
- Area: 240
- Dimensions: 16 x 15
Bathroom
- Features: Master Bedroom Bath
Dining room
- Level: Main
- Area: 144
- Dimensions: 16 x 9
Family room
- Level: Lower
- Area: 630
- Dimensions: 30 x 21
Kitchen
- Level: Main
- Area: 192
- Dimensions: 16 x 12
Living room
- Level: Main
- Area: 609
- Dimensions: 29 x 21
Heating
- Propane, Forced Air
Cooling
- Central Air
Appliances
- Included: Refrigerator, Range/Oven, Dishwasher, Microwave, Washer, Dryer
Features
- Ceiling Fan(s), Cathedral/vaulted ceiling, Walk-In Closet(s), Florida/Sun Room
- Flooring: Wood
- Basement: Partially Finished,Full,Sump Pump
Interior area
- Total structure area: 5,000
- Total interior livable area: 5,000 sqft
- Finished area above ground: 2,600
- Finished area below ground: 2,400
Video & virtual tour
Property
Parking
- Total spaces: 8
- Parking features: 4 Car, Attached, Heated Garage, Garage Door Opener
- Attached garage spaces: 8
Features
- Levels: One
- Stories: 1
- Patio & porch: Patio
- Waterfront features: Pond
- Body of water: Other Private
Lot
- Size: 120 Acres
Details
- Additional structures: Storage
- Parcel number: 02601176, 01179 & 01180
- Zoning: Residential
Construction
Type & style
- Home type: SingleFamily
- Architectural style: Ranch
- Property subtype: Single Family Residence
Materials
- Other
- Roof: Shingle
Condition
- 6-10 Years
- New construction: No
- Year built: 2020
Utilities & green energy
- Sewer: Septic Tank
- Water: Well
Community & HOA
Community
- Security: Smoke Detector(s)
Location
- Region: Westfield
- Municipality: Springfield
Financial & listing details
- Price per square foot: $399/sqft
- Tax assessed value: $1,147,700
- Annual tax amount: $18,449
- Date on market: 7/2/2026
Estimated market value
$1,888,200
$1.79M - $1.98M
$3,392/mo
Price history
| Date | Event | Price |
|---|---|---|
| 7/2/2026 | Listed for sale | $1,995,000$399/sqft |
Source:  WIREX MLS #22603053 Report a problem WIREX MLS #22603053 Report a problem | ||
| 6/27/2026 | Listing removed | $1,995,000$399/sqft |
Source: WIREX MLS #2020548 Report a problem | ||
| 5/4/2026 | Price change | $1,995,000-9.3%$399/sqft |
Source: WIREX MLS #2020548 Report a problem | ||
| 4/13/2026 | Listed for sale | $2,199,900$440/sqft |
Source: WIREX MLS #2020548 Report a problem | ||
| 4/10/2026 | Listing removed | $2,199,900$440/sqft |
Source: WIREX MLS #1997050 Report a problem | ||
| 7/7/2025 | Price change | $2,199,900-4.3%$440/sqft |
Source: WIREX MLS #1997050 Report a problem | ||
| 5/2/2025 | Listed for sale | $2,299,900+318.2%$460/sqft |
Source: WIREX MLS #1997050 Report a problem | ||
| 11/1/2018 | Sold | $550,000-15.4%$110/sqft |
Source: SCWMLS #1794416 Report a problem | ||
| 8/6/2018 | Price change | $650,000-13.3%$130/sqft |
Source: United Country Hamele Auction & Realty #1794416 Report a problem | ||
| 7/18/2018 | Listed for sale | $750,000$150/sqft |
Source: United Country Hamele Auction & Realty #1794416 Report a problem | ||
Public tax history
| Year | Property taxes | Tax assessment |
|---|---|---|
| 2024 | $13,818 +13.2% | $713,800 |
| 2023 | $12,205 +9% | $713,800 |
| 2022 | $11,195 +37.8% | $713,800 +37.7% |
| 2021 | $8,124 +110.9% | $518,300 +118% |
| 2020 | $3,852 +7.8% | $237,700 +6.9% |
| 2019 | $3,573 +5.7% | $222,400 |
| 2018 | $3,381 +6.9% | $222,400 +5.4% |
| 2017 | $3,161 0% | $211,000 |
| 2016 | $3,162 -5.7% | $211,000 +0.4% |
| 2015 | $3,353 | $210,200 |
| 2014 | -- | $210,200 |
| 2013 | -- | $210,200 |
| 2012 | -- | $210,200 |
| 2010 | $3,296 | $210,200 |
| 2009 | -- | $210,200 |
| 2008 | -- | $210,200 |
Find assessor info on the county website
Monthly payment
Est. payment
Payment breakdown
Explore the cost of this home by adjusting the details. Changes won't be saved.Climate risks
Neighborhood: 53964
Nearby schools
GreatSchools rating
- 6/10Westfield Elementary SchoolGrades: PK-5Distance: 2.9 mi
- 5/10Westfield Area Middle SchoolGrades: 6-8Distance: 2.1 mi
- 7/10Westfield Area High SchoolGrades: 9-12Distance: 2.1 mi
Schools provided by the listing agent
- Elementary: Westfield
- Middle: Westfield
- High: Westfield
- District: Westfield
Source: WIREX MLS. This data may not be complete. We recommend contacting the local school district to confirm school assignments for this home.
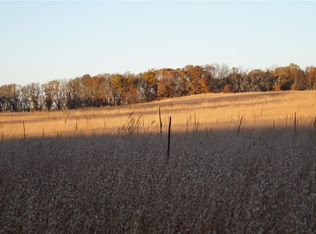
- $--14 AcresW Duck Crk, Westfield, WI 53964Off Market
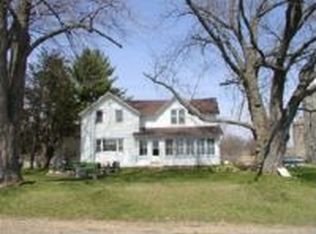
- $473,500-- bd-- ba-- sqftW7202 Duck Creek Ave, Westfield, WI 53964Off Market
- $--46 AcresW7088 Duck Creek Ave, Westfield, WI 53964Off Market
- $--2 bd1 ba1.4k sqft6784 N 3rd Dr, Westfield, WI 53964Off Market
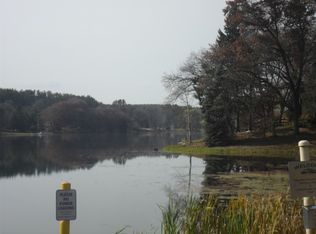
- $--20.26 AcresW Duck Crk, Westfield, WI 53964Off Market
- $409,900-- bd-- ba-- sqftW6927 Duck Creek Ave, Westfield, WI 53964Off Market
- $396,6003 bd2 ba1.8k sqftW6897 Duck Creek Ave, Westfield, WI 53964Off Market
- $34,200-- bd-- ba-- sqftW7438 Duck Creek Ave, Westfield, WI 53964Off Market
A local agent can set up tours, give advice and negotiate with sellers.
A local lender can help you make sure your offer is ready when you are.
Similar homes
- $1,999,0004 bd3 ba3.4k sqft2461 1st Ave, Westfield, WI 53964For Sale
 MLS ID #2027823, Steven Robinson. SCWMLS
 - $1,255,0005 bd4 ba3.7k sqftN7296 10th Ln, Westfield, WI 53964For Sale
 MLS ID #50326238, John D Eagan. RANW as distributed by MLS GRID
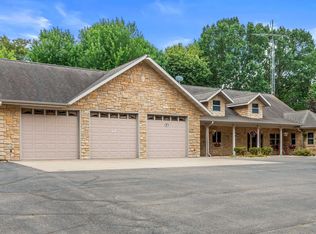
 - $1,600,0003 bd3 ba3.4k sqftW8585 Brown Deer Dr, Wautoma, WI 54982For Sale
 MLS ID #50329727, Crist W Ellickson. RANW as distributed by MLS GRID
 - $2,200,0003 bd4 ba2.6k sqftN5889 Soda Rd, Princeton, WI 54968New Construction
 MLS ID #2016843, J. Kyle Wiggs. SCWMLS
 - $1,350,0004 bd4 ba3.7k sqft875 Fawn Ln, Grand Marsh, WI 53936For SaleMLS ID #2021653, Kayla Elding. SCWMLS
- $1,499,9003 bd2 ba3.6k sqftW13508 Cypress Ave, Coloma, WI 54930New ConstructionMLS ID #50328011, Michelle R Fenske. RANW as distributed by MLS GRID
- $1,750,0004 bd4 ba3.8k sqftN2012 State Road 73, Wautoma, WI 54982For SaleMLS ID #50323922, Lisa L Maes. RANW as distributed by MLS GRID
