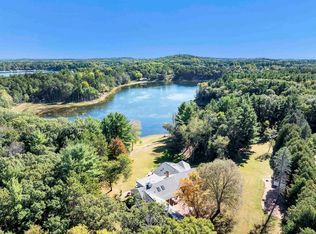
Experience country living at its finest in this custom-built estate set on 11 beautiful acres. Designed with quality craftsmanship and high-end finishes throughout, this 3-bedroom, 2.5-bath home offers the convenience of zero-entry, single-level living with no steps on the main floor. The spacious primary suite features a private indoor endless pool, creating the perfect retreat for year-round relaxation and exercise. Step outside to a beautiful partially covered patio overlooking the enjoy the large attached 3-car garage complete with its own dog wash station to clean up your pups. Surrounded by peaceful countryside and scenic views, this exceptional property offers the ideal blend of luxury, comfort, and accessibility. A rare opportunity to own a truly one-of-a-kind country estate.
Active-no offer
Price cut: $500K (8/5)
$1,100,000
W8585 Brown Deer Dr, Wautoma, WI 54982
3beds
3,429sqft
:
Get pre-qualified$6,705/mo
Single Family Residence
Built in 2001
11.1 Acres Lot
$1,059,200 Zestimate®
$321/sqft
$-- HOA
What's special
Quality craftsmanshipPrivate indoor endless poolHigh-end finishes throughoutSpacious storage shedBeautiful partially covered patioSpacious primary suite
- 19 days |
- 539 |
- 11 |
Zillow last checked:
Listing updated:
Listed by:
Crist W Ellickson CELL:715-869-2846,
The Ellickson Agency, Inc.
Source: RANW as distributed by MLS GRID,MLS#: 50329727
Facts & features
Interior
Bedrooms & bathrooms
- Bedrooms: 3
- Bathrooms: 3
- Full bathrooms: 2
- 1/2 bathrooms: 1
Bedroom 1
- Level: Main
- Dimensions: 8x16
Bedroom 2
- Level: Main
- Dimensions: 12x12
Bedroom 3
- Level: Main
- Dimensions: 12x12
Dining room
- Level: Main
- Dimensions: 10x18
Kitchen
- Level: Main
- Dimensions: 18x18
Living room
- Level: Main
- Dimensions: 19x21
Other
- Description: Laundry
- Level: Main
- Dimensions: 8x10
Other
- Description: Other - See Remarks
- Level: Main
- Dimensions: 16x25
Other
- Description: Rec Room
- Level: Lower
- Dimensions: 20x30
Heating
- In Floor Heat
Cooling
- Central Air
Appliances
- Included: Dishwasher, Microwave, Range, Refrigerator, Washer
Features
- Basement: Full,Partial Fin. Contiguous
- Has fireplace: Yes
- Fireplace features: Gas
Interior area
- Total interior livable area: 3,429 sqft
- Finished area above ground: 2,829
- Finished area below ground: 600
Property
Parking
- Total spaces: 3
- Parking features: Attached, Heated Garage
- Attached garage spaces: 3
Accessibility
- Accessibility features: 1st Floor Bedroom, 1st Floor Full Bath
Lot
- Size: 11.1 Acres
Details
- Parcel number: 036028420212
- Zoning: Residential
Construction
Type & style
- Home type: SingleFamily
- Architectural style: Contemporary
- Property subtype: Single Family Residence
Materials
- Stone
- Foundation: Poured Concrete
Condition
- New construction: No
- Year built: 2001
Utilities & green energy
- Sewer: Conventional Septic
- Water: Well
Community & HOA
Location
- Region: Wautoma
Financial & listing details
- Price per square foot: $321/sqft
- Tax assessed value: $645,800
- Annual tax amount: $8,322
- Date on market: 7/24/2026
Estimated market value
$1,059,200
$1.01M - $1.11M
$2,728/mo
Price history
| Date | Event | Price |
|---|---|---|
| 8/5/2026 | Price change | $1,100,000-31.3%$321/sqft |
Source: RANW as distributed by MLS GRID #50329727 Report a problem | ||
| 7/24/2026 | Listed for sale | $1,600,000$467/sqft |
Source: RANW as distributed by MLS GRID #50329727 Report a problem | ||
Public tax history
| Year | Property taxes | Tax assessment |
|---|---|---|
| 2024 | $6,634 -0.4% | $386,200 |
| 2023 | $6,663 +10.8% | $386,200 |
| 2022 | $6,012 -2.9% | $386,200 |
| 2021 | $6,191 +5.1% | $386,200 |
| 2020 | $5,892 +4.1% | $386,200 +900% |
| 2019 | $5,660 +2.8% | $38,620 -90% |
| 2018 | $5,505 -8.7% | $386,200 |
| 2017 | $6,031 -11% | $386,200 -12% |
| 2016 | $6,775 +5.4% | $438,900 |
| 2015 | $6,429 | $438,900 |
| 2014 | -- | $438,900 |
Find assessor info on the county website
Monthly payment
Est. payment
Payment breakdown
Explore the cost of this home by adjusting the details. Changes won't be saved.Climate risks
Neighborhood: 54982
Nearby schools
GreatSchools rating
- 6/10Parkside SchoolGrades: 4-8Distance: 1 mi
- 7/10Wautoma High SchoolGrades: 9-12Distance: 1.4 mi
- 5/10Riverview Elementary SchoolGrades: PK-3Distance: 1.7 mi
- $33,400-- bd-- ba-- sqftW8585 Brown Deer Dr, Wautoma, WI 54982Off Market
- $300,6004 bd2 ba1.6k sqftW8621 Brown Deer Dr, Wautoma, WI 54982Off Market
- $475,700-- bd-- ba-- sqftN2995 State Road 73, Wautoma, WI 54982Off Market
- $57,600-- bd-- ba-- sqftN3140 Glacier Ct, Wautoma, WI 54982Off Market
- $480,1002 bd3 ba2.2k sqftN3122 Glacier Ct, Wautoma, WI 54982Off Market
- $335,0004 bd3 ba2.3k sqftN3163 State Road 73, Wautoma, WI 54982Sold
- $28,000-- bd-- ba-- sqftN3125 Glacier Ct, Wautoma, WI 54982Off Market
- $727,700-- bd-- ba-- sqftW8525 Brown Deer Dr, Wautoma, WI 54982Off Market
A local agent can set up tours, give advice and negotiate with sellers.
Similar homes
- $939,9005 bd3 ba3.6k sqftW7030 Irogami Trl, Wautoma, WI 54982For Sale
 MLS ID #50326939, Lori Rinaldi. RANW as distributed by MLS GRID
 - $635,0005 bd3 ba3.6k sqftW8255 Buttercup Ct, Wautoma, WI 54982For Sale
 MLS ID #50327771, Lori Rinaldi. RANW as distributed by MLS GRID
 - $699,9004 bd3 ba3.9k sqftN1838 20th Dr, Wautoma, WI 54982For Sale
 MLS ID #50314261, Jennifer J Wilcox. RANW as distributed by MLS GRID
 - $899,9005 bd5 ba3.3k sqftN1736 20th Rd, Wautoma, WI 54982For Sale
 MLS ID #50322702, Nikki M Bauknecht. RANW as distributed by MLS GRID
 - $1,100,0003 bd3 ba2.9k sqftW4301 S County Road A, Pine River, WI 54965For SaleMLS ID #50327002, Dave Schutt. RANW as distributed by MLS GRID
- $569,9005 bd3 ba2.4k sqftW10199 Bighorn Ln, Hancock, WI 54943For SaleMLS ID #50327995, Ben J Lyons. RANW as distributed by MLS GRID
- $634,9004 bd4 ba3.7k sqftW10212 Highway C, Wautoma, WI 54982For SaleMLS ID #2017130, Scott Schroeder. SCWMLS
- $1,255,0005 bd4 ba3.7k sqftN7296 10th Ln, Westfield, WI 53964For SaleMLS ID #50326238, John D Eagan. RANW as distributed by MLS GRID
- $580,0003 bd2 ba2.7k sqftW4953 Aspen Ave, Wild Rose, WI 54984For SaleMLS ID #50330144, Jason R Rieckmann. RANW as distributed by MLS GRID
- $799,9003 bd4 ba2k sqftN780 Cypress Rd, Neshkoro, WI 54960For SaleMLS ID #50324132, Michelle R Fenske. RANW as distributed by MLS GRID
- $849,0004 bd3 ba2.4k sqft3903 N 7th Dr, Hancock, WI 54943For SaleMLS ID #50328518, Bobbi J Ruffalo. RANW as distributed by MLS GRID
- $825,0004 bd3 ba2.3k sqftN5452 18th Rd, Montello, WI 53949For SaleMLS ID #2024160, Bart Achterberg. SCWMLS
- $615,0005 bd3 ba3.5k sqftW5587 County Road Z, Westfield, WI 53964For SaleMLS ID #2027721, Jordan Schmid. SCWMLS
- $1,499,0003 bd3 ba3k sqftN6956 W Pine Lake Rd, Wild Rose, WI 54984For SaleMLS ID #50328115, Ben J Lyons. RANW as distributed by MLS GRID
- $789,9003 bd2 ba1.8k sqftE1280 County Road Q APT 3, Waupaca, WI 54981For SaleMLS ID #50315295, Gene R LeSage. RANW as distributed by MLS GRID
- $1,550,0005 bd3 ba3.4k sqftE1233 Pine Tree Point, Waupaca, WI 54981For SaleMLS ID #50324609, Matt J Rice. RANW as distributed by MLS GRID
- $799,0002 bd2 ba2.5k sqftW13490 S Pleasant ROAD, Coloma, WI 54930ActiveMLS ID #1962793, Carol Hanrahan. WIREX MLS
- $1,249,0004 bd2 ba1.9k sqftN2405 Long Cove Dr, Waupaca, WI 54981For SaleMLS ID #50324558, Angela D LeSage. RANW as distributed by MLS GRID
- $1,499,9003 bd2 ba3.6k sqftW13508 Cypress Ave, Coloma, WI 54930New ConstructionMLS ID #50328011, Michelle R Fenske. RANW as distributed by MLS GRID
- $688,8003 bd2 ba1.7k sqftW7109 Dakota Ave, Westfield, WI 53964ActiveMLS ID #12530054, Deborah O'Brien, Coldwell Banker Real Estate Group. MRED as distributed by MLS GRID
