Enjoy lakefront living at its finest with this exceptional 3-bedroom, 3-bath home on beautiful Pine Lake. Built in 2022, this like-new residence offers 3,050 sq. ft. of thoughtfully designed living space and 147 feet of sandy frontage. Quality craftsmanship is evident throughout with 9-foot ceilings, attractive finishes, and an open-concept layout designed to maximize stunning lake views. The spacious primary suite features a large bedroom and walk-in closet. Relax on the maintenance-free deck, soak in the hot tub, or unwind in the lakeside 3-season room. The cozy gas fireplace creates the perfect gathering space, while the walkout lower level provides additional living area and direct lake access. Complete with an extra garage, below-garage storage, and included dock, this property offers
Active-offer no bump
$1,499,000
N6956 W Pine Lake Rd, Wild Rose, WI 54984
3beds
3,050sqft
Single Family Residence
Built in 2022
0.57 Acres Lot
$1,471,800 Zestimate®
$491/sqft
$-- HOA
What's special
Extra garageBeautiful pine lakeIncluded dockQuality craftsmanshipHot tubAttractive finishesWalk-in closet
- 94 days
- 728
- 15
Zillow last checked:
Listing updated:
Listed by:
Ben J Lyons PREF:715-258-9565,
RE/MAX Lyons Real Estate
Source: RANW as distributed by MLS GRID,MLS#: 50328115
Facts & features
Interior
Bedrooms & bathrooms
- Bedrooms: 3
- Bathrooms: 3
- Full bathrooms: 3
Bedroom 1
- Level: Main
- Dimensions: 14x16
Bedroom 2
- Level: Main
- Dimensions: 11x13
Bedroom 3
- Level: Lower
- Dimensions: 12x13
Family room
- Level: Lower
- Dimensions: 33x17
Formal dining room
- Level: Main
- Dimensions: 15x11
Kitchen
- Level: Main
- Dimensions: 13x16
Living room
- Level: Main
- Dimensions: 22x17
Other
- Description: Laundry
- Level: Main
- Dimensions: 9x10
Other
- Description: Den/Office
- Level: Lower
- Dimensions: 12x11
Other
- Description: Game Room
- Level: Lower
- Dimensions: 12x13
Other
- Description: 3 Season Rm
- Level: Main
- Dimensions: 12x12
Heating
- Forced Air
Cooling
- Forced Air, Central Air
Appliances
- Included: Dishwasher, Dryer, Microwave, Range, Refrigerator, Washer, Water Softener Owned
Features
- Formal Dining
- Basement: 8Ft+ Ceiling,Full,Walk-Out Access,Partial Fin. Contiguous
- Number of fireplaces: 1
- Fireplace features: One, Free Standing, Gas, Wood Burning
Interior area
- Total interior livable area: 3,050 sqft
- Finished area above ground: 1,848
- Finished area below ground: 1,202
Video & virtual tour
Property
Parking
- Total spaces: 4
- Parking features: Attached, Detached
- Attached garage spaces: 4
Accessibility
- Accessibility features: 1st Floor Bedroom, 1st Floor Full Bath, Doors 36"+, Laundry 1st Floor, Level Drive, Open Floor Plan, Ramped or Lvl Garage
Features
- Patio & porch: Deck, Patio
- On waterfront: Yes
- Waterfront features: Lake
- Body of water: Pine Lake
Lot
- Size: 0.57 Acres
Details
- Additional structures: Garage(s)
- Parcel number: 032003720700
- Zoning: Residential
Construction
Type & style
- Home type: SingleFamily
- Property subtype: Single Family Residence
Materials
- Vinyl Siding
- Foundation: Poured Concrete
Condition
- New construction: No
- Year built: 2022
Utilities & green energy
- Sewer: Conventional Septic
- Water: Well
Community & HOA
Location
- Region: Wild Rose
Financial & listing details
- Price per square foot: $491/sqft
- Tax assessed value: $866,200
- Annual tax amount: $10,111
- Date on market: 6/25/2026
- Exclusions: Chicken Coop and dog wash are not included in sale.
Estimated market value
$1,471,800
$1.40M - $1.55M
$2,661/mo
Price history
| Date | Event | Price |
|---|---|---|
| 8/17/2026 | Contingent | $1,499,000$491/sqft |
Source:  WIREX MLS #50328115 Report a problem WIREX MLS #50328115 Report a problem | ||
| 6/25/2026 | Listed for sale | $1,499,000+373.2%$491/sqft |
Source: RANW as distributed by MLS GRID #50328115 Report a problem | ||
| 9/1/2020 | Sold | $316,750$104/sqft |
Source: Public Record Report a problem | ||
Public tax history
| Year | Property taxes | Tax assessment |
|---|---|---|
| 2024 | $9,607 +2.6% | $495,800 |
| 2023 | $9,366 +86.2% | $495,800 +80.9% |
| 2022 | $5,030 +0.5% | $274,100 -7.8% |
| 2021 | $5,006 +3.3% | $297,400 |
| 2020 | $4,846 +1.5% | $297,400 |
| 2019 | $4,777 +3.7% | $297,400 |
| 2018 | $4,605 +4.6% | $297,400 |
| 2017 | $4,402 -3.6% | $297,400 |
| 2016 | $4,565 -1.4% | $297,400 |
| 2015 | $4,628 | $297,400 |
| 2014 | -- | $297,400 |
Find assessor info on the county website
Monthly payment
Est. payment
Payment breakdown
Explore the cost of this home by adjusting the details. Changes won't be saved.Climate risks
Neighborhood: 54984
Similar homes
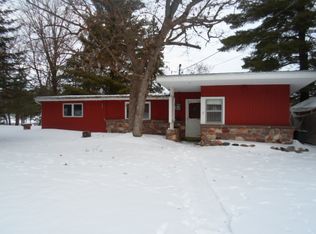
- $1,550,0005 bd3 ba3.4k sqftE1233 Pine Tree Point, Waupaca, WI 54981For Sale
 MLS ID #50324609, Matt J Rice. RANW as distributed by MLS GRID
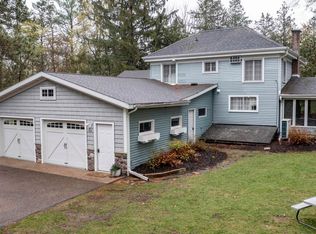
 - $849,9005 bd2 ba2.3k sqftW5533 Archer Ln, Wild Rose, WI 54984For Sale
 MLS ID #50331800, Lisa L Maes. RANW as distributed by MLS GRID
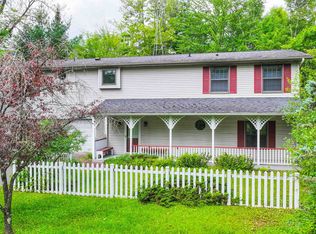
 - $1,300,0004 bd3 ba2.6k sqftN2981 Otter Dr, Waupaca, WI 54981For Sale
 MLS ID #50330686, Lori J Verhalen. RANW as distributed by MLS GRID
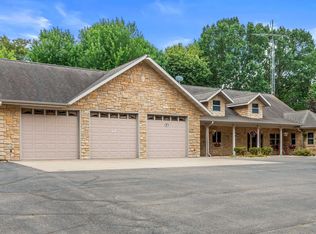
 - $1,100,0003 bd3 ba3.4k sqftW8585 Brown Deer Dr, Wautoma, WI 54982For Sale
 MLS ID #50329727, Crist W Ellickson. RANW as distributed by MLS GRID
