Skip main navigation
For sale
  • Price cut: $24.9K (6/20)
    $265,000

    2461 Datura Loop, Saint Cloud, FL 34772

    2beds
    1,464sqft
    : 
    Loading
    Get pre-qualified
    Duplex, Multi Family
    Built in 2018
    -- sqft lot
    $263,400 Zestimate®
    $181/sqft
    $452/mo HOA

    What's special

    Large center islandGranite countertopsVersatile flex spaceOpen-concept floor planExpansive primary suiteElegant ceramic tile flooringDesirable split-bedroom layout
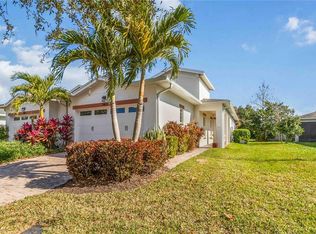
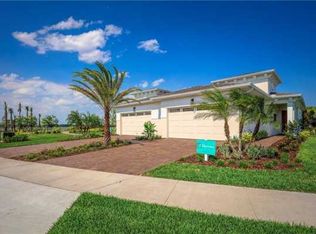
    Huge Price Reduction!! Wont last long. Discover the relaxed, low-maintenance Florida lifestyle you’ve been looking for in this beautifully maintained 2-bedroom, 2-bath home with a versatile flex space located in Twin Lakes, in one of Central Florida's premier 55+ resort-style communities. Built in 2018, this thoughtfully designed home offers an open-concept floor plan with a desirable split-bedroom layout providing comfort and privacy. The spacious main living areas feature elegant ceramic tile flooring, while the primary suite offers laminate flooring and the guest bedroom includes cozy carpeting. The beautifully appointed kitchen is perfect for both everyday living and entertaining, featuring granite countertops, 42-inch cabinetry, stainless steel appliances, pendant lighting, and a large center island that creates the perfect gathering space. The expansive primary suite includes a tray ceiling, dual vanities, a glass-enclosed shower, and a generous walk-in closet. Enjoy your morning coffee or unwind in the evening on the fully screened rear porch overlooking a peaceful setting with no rear neighbors , providing added privacy and tranquility. Additional features include a two-car garage with storage units and a paved driveway enhancing the home’s curb appeal. Twin Lakes offers an exceptional resort-style lifestyle with amenities designed for active adults, including three pools, a 20,000 sq. ft. clubhouse, 24-hour fitness center with sauna, tennis, pickleball, bocce ball, putting green, game rooms, scenic walking trails, and a full-time activities director coordinating a variety of social events and activities. The HOA provides added convenience by covering roof replacement, exterior painting, lawn care, and landscaping, allowing you more time to enjoy everything this incredible community and Florida living have to offer. Ideally located approximately30 minutes from Lake Nona and Medical City, close to Orlando International Airport, and only about an hour from Florida’s beautiful beaches. Grocery stores and everyday conveniences are just minutes away. Don’t miss this opportunity to enjoy vibrant, active living in one of Central Florida’s most desirable 55+communities. Schedule your private tour today and make this Twin Lakes home your own!
    141 days
    |
    402
    |
    12
    |

    Zillow last checked:

    Listing updated:

    Listed by:

    Teresa Reilly-O'Doherty 407-908-6671,

    KELLER WILLIAMS LEGACY REALTY 407-855-2222

    Source: Stellar MLS,MLS#: S5144223MLS LogoOriginating MLS: Osceola

    Loading...

      Facts & features

      Interior

      Bedrooms & bathrooms
      • Bedrooms: 2
      • Bathrooms: 2
      • Full bathrooms: 2
      Primary bedroom
      • Features: Ceiling Fan(s), Walk-In Closet(s)
      • Level: First
      • Area: 195 Square Feet
      • Dimensions: 15x13
      Bedroom 2
      • Features: Built-in Closet
      • Level: First
      • Area: 132 Square Feet
      • Dimensions: 11x12
      Primary bathroom
      • Features: Shower No Tub
      • Level: First
      • Area: 120 Square Feet
      • Dimensions: 12x10
      Dining room
      • Level: First
      • Area: 132 Square Feet
      • Dimensions: 12x11
      Kitchen
      • Features: Pantry, Built-in Closet
      • Level: First
      • Area: 162 Square Feet
      • Dimensions: 9x18
      Living room
      • Level: First
      • Area: 195 Square Feet
      • Dimensions: 13x15
      Heating
      • Central
      Cooling
      • Central Air
      Appliances
      • Included: Dishwasher, Disposal, Dryer, Microwave, Range, Refrigerator, Washer
      • Laundry: Laundry Room
      Features
      • Ceiling Fan(s), Kitchen/Family Room Combo, Living Room/Dining Room Combo, Open Floorplan, Split Bedroom, Walk-In Closet(s)
      • Flooring: Carpet, Ceramic Tile, Laminate
      • Doors: Sliding Doors
      • Has fireplace: No
      Interior area
      • Total structure area: 2,254
      • Total interior livable area: 1,464 sqft

      Property

      Parking
      • Total spaces: 2
      • Parking features: Garage - Attached
      • Attached garage spaces: 2
      Features
      • Levels: One
      • Stories: 1
      • Has view: Yes
      • View description: Garden, Trees/Woods
      Lot
      • Size: 4,356 Square Feet
      Details
      • Parcel number: 182631438300012830
      • Zoning: SINGLE FAM
      • Special conditions: None

      Construction

      Type & style
      • Home type: MultiFamily
      • Property subtype: Duplex, Multi Family
      • Attached to another structure: Yes
      Materials
      • Block, Stucco
      • Foundation: Slab
      • Roof: Shingle
      Condition
      • Completed
      • New construction: No
      • Year built: 2018

      Utilities & green energy

      • Sewer: Public Sewer
      • Water: Public
      • Utilities for property: Cable Available, Public, Sewer Connected

      Community & HOA

      Community
      • Pet fee: $0 monthly
      • Senior community: Yes
      • Subdivision: TWIN LAKES
      HOA
      • Has HOA: Yes
      • Amenities included: Clubhouse, Fitness Center, Gated, Park, Pickleball Court(s), Playground, Pool, Tennis Court(s)
      • Services included: Community Pool, Maintenance Grounds, Recreational Facilities
      • HOA fee: $452 monthly
      • HOA name: TWIN LAKES / MICHAEL GRAY
      • HOA phone: 407-556-3903
      Location
      • Region: Saint Cloud

      Financial & listing details

      • Price per square foot: $181/sqft
      • Tax assessed value: $271,300
      • Annual tax amount: $4,177
      • Date on market: 2/20/2026
      • Cumulative days on market: 142 days
      • Listing terms: Cash,Conventional,FHA,VA Loan
      • Ownership: Fee Simple
      • Total actual rent: 0
      • Road surface type: Asphalt

        Estimated market value

        $263,400

        $250,000 - $277,000

        $2,070/mo

        Price history

        DateEventPrice
        6/20/2026Price change$265,000-8.6%$181/sqft
        Source: Stellar MLS #S5144223 Report a problem
        2/20/2026Listed for sale$289,900+24.6%$198/sqft
        Source: Stellar MLS #S5144223 Report a problem
        3/23/2018Sold$232,700$159/sqft
        Source: Public Record Report a problem

        Public tax history

        YearProperty taxesTax assessment
        2025$4,178 +4.7%$271,300 -5.4%
        2024$3,992 +1.6%$286,800 -6.8%
        2023$3,929 +1.9%$307,600 +22.5%
        2022$3,857 +0.7%$251,200 +17.6%
        2021$3,832 +5%$213,600 +0.2%
        2020$3,651 +1.2%$213,200 +2.4%
        2019$3,609 $208,200 +362.7%
        2018$3,609 +88.2%$45,000 +28.6%
        2017$1,917 +257.3%$35,000 +218.2%
        2016$536 $11,000
        Find assessor info on the county website

        Monthly payment

        Est. payment

        Payment breakdown

        Explore the cost of this home by adjusting the details. Changes won't be saved.
        All calculations are estimates and provided by Zillow, Inc. for informational purposes only. Actual amounts may vary.
        HOA fees may include property taxes on listings classified as Co-Ops. Contact the listing agent and/or owner for fee details.
        Mortgage interest rates are dependent on a number of factors, including credit score, down payment, and repayment length. Interest rate data provided by Zillow Group Marketplace, Inc. as of 1/1/1970 from various mortgage lenders with which we have lead or other similar arrangements; the Estimated Payment is an average of those rates.
        See how much you could borrow to make a competitive offer.

        Climate risks

        Neighborhood: 34772

        Getting around

        0 / 100
        Car-Dependent
        26 / 100
        Somewhat Bikeable

        Nearby schools

        GreatSchools rating

        A local agent can set up tours, give advice and negotiate with sellers.

        Browse local experts

        Similar homes