Skip main navigation
Pending
  • Price cut: $7.5K (6/9)
    $299,000

    2463 Datura Loop, Saint Cloud, FL 34772

    2beds
    1,464sqft
    : 
    Loading
    Get pre-qualified
    Villa
    Built in 2017
    4,225 Square Feet Lot
    $295,800 Zestimate®
    $204/sqft
    $452/mo HOA

    What's special

    Designer interiorsBreakfast barPremium granite countertopsBright open-concept floor planModern barn doorBeautiful kitchenArchitectural tray ceilings
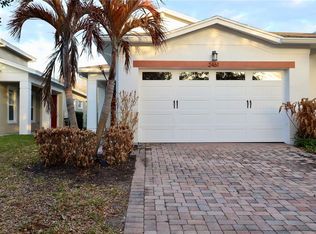
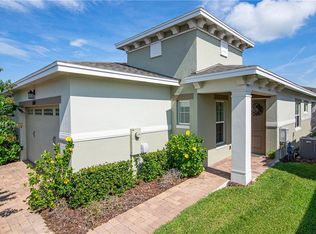
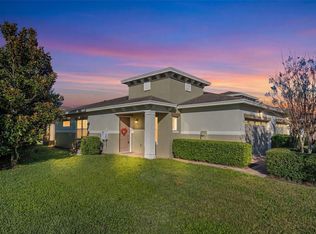
    Experience the ultimate resort lifestyle in this meticulously maintained, “Daytona” model villa, perfectly positioned within the gated Twin Lakes 55+ active community in St. Cloud, Florida. Built in 2017 and beautifully refreshed for 2026, this 2-bedroom, 2-bathroom home combines low-maintenance living with modern style. The home highlights designer interiors to include glass-front door, a bright, open-concept floor plan accented by timeless plantation shutters and durable ceramic tile flooring. This beautiful kitchen is the heart of the home featuring premium granite countertops, classic subway tile backsplash, stainless steel appliances, breakfast bar, and a walk-in pantry. The serene primary suite features architectural tray ceilings and a spa-style en suite bath accented by a modern barn door. Enjoy outdoor living with unmatched privacy on your extended screened paver patio, which overlooks a lush green space with no rear neighbors. The garage is a handyman’s dream featuring a small workshop and screened garage door, providing a comfortable, ventilated environment for DIY projects year-round. Maintenance is simplified with the HOA covering roof replacement, exterior pressure washing, and painting (refreshed in 2025). Steps from your front door, enjoy world-class amenities including lakefront fun with private boat dock on Live Oak Lake with pontoon and John boats, kayaks, and fishing. State-of-the-art wellness & fitness center with saunas, a movement studio, lap pool, and heated resort-style pool. There’s plenty of recreation to go around with pickleball, tennis, bocce ball, and basketball, plus a putting green. The social & creative hub are located in the luxury clubhouse with a game room (billiards), art studio, and a full-time lifestyle director. Connect with neighbors in the community garden or enjoy an active afternoon with your four-legged companions at the dedicated on-site dog park. This prime location is ideally situated near Lake Nona’s Medical City and the Orlando International Airport (MCO) and perfectly placed for both world-class healthcare and easy travel. Schedule your private tour today to experience this exceptional Twin Lakes villa before it’s gone.
    186 days
    |
    265
    |
    7
    |

    Zillow last checked:

    Listing updated:

    Listed by:

    Linda Warner 407-234-8472,

    FLORIDA INT'NL REAL ESTATE LLC 407-234-8472,

    Brian Warner 407-394-4754,

    FLORIDA INT'NL REAL ESTATE LLC

    Source: Stellar MLS,MLS#: S5141394MLS LogoOriginating MLS: Osceola

      Facts & features

      Interior

      Bedrooms & bathrooms
      • Bedrooms: 2
      • Bathrooms: 2
      • Full bathrooms: 2
      Rooms
      • Room types: Den/Library/Office
      Primary bedroom
      • Description: Room4
      • Features: Built-In Shower Bench, Dual Sinks, Granite Counters, Shower No Tub, Walk-In Closet(s)
      • Level: First
      • Area: 196 Square Feet
      • Dimensions: 14x14
      Bedroom 2
      • Description: Room5
      • Features: Ceiling Fan(s), Built-in Closet
      • Level: First
      • Area: 144 Square Feet
      • Dimensions: 12x12
      Balcony porch lanai
      • Description: Room3
      • Features: Ceiling Fan(s)
      • Level: First
      • Area: 270 Square Feet
      • Dimensions: 18x15
      Den
      • Description: Room6
      • Level: First
      Kitchen
      • Description: Room1
      • Features: Pantry, Granite Counters, Kitchen Island
      • Level: First
      • Area: 165 Square Feet
      • Dimensions: 11x15
      Laundry
      • Description: Room7
      • Features: Granite Counters
      • Level: First
      • Area: 128 Square Feet
      • Dimensions: 8x16
      Living room
      • Description: Room2
      • Features: Ceiling Fan(s)
      • Level: First
      • Area: 208 Square Feet
      • Dimensions: 16x13
      Heating
      • Central
      Cooling
      • Central Air
      Appliances
      • Included: Dishwasher, Dryer, Microwave, Refrigerator, Tankless Water Heater, Washer, Water Filtration System
      • Laundry: Inside
      Features
      • Ceiling Fan(s), High Ceilings, Open Floorplan, Stone Counters, Tray Ceiling(s), Walk-In Closet(s)
      • Flooring: Carpet, Tile
      • Doors: Sliding Doors
      • Has fireplace: No
      Interior area
      • Total structure area: 2,254
      • Total interior livable area: 1,464 sqft
      Video & virtual tour

      Property

      Parking
      • Total spaces: 2
      • Parking features: Garage Door Opener
      • Attached garage spaces: 2
      Features
      • Levels: One
      • Stories: 1
      • Patio & porch: Rear Porch, Screened
      • Exterior features: Irrigation System, Sidewalk
      • Waterfront features: Lake
      Lot
      • Size: 4,225 Square Feet
      • Features: Landscaped, Sidewalk
      • Residential vegetation: Trees/Landscaped
      Details
      • Parcel number: 182631438300012820
      • Zoning: RES
      • Special conditions: None

      Construction

      Type & style
      • Home type: SingleFamily
      • Property subtype: Villa
      Materials
      • Block, Stucco
      • Foundation: Slab
      • Roof: Shingle
      Condition
      • New construction: No
      • Year built: 2017
      Details
      • Builder model: Daytona
      • Builder name: Jones Homes

      Utilities & green energy

      • Sewer: Public Sewer
      • Water: Public
      • Utilities for property: Natural Gas Connected, Public, Street Lights

      Community & HOA

      Community
      • Features: Lake, Clubhouse, Community Mailbox, Deed Restrictions, Dog Park, Fitness Center, Gated Community - No Guard, Golf Carts OK, Pool, Sidewalks, Tennis Court(s)
      • Pet fee: $0 monthly
      • Senior community: Yes
      • Subdivision: NORTHWEST LAKESIDE GROVES PH 1
      HOA
      • Has HOA: Yes
      • Amenities included: Basketball Court, Clubhouse, Fence Restrictions, Fitness Center, Gated, Maintenance, Pickleball Court(s), Pool, Recreation Facilities, Sauna, Spa/Hot Tub, Tennis Court(s)
      • Services included: Community Pool, Insurance, Maintenance Grounds, Manager, Pool Maintenance
      • HOA fee: $452 monthly
      • HOA name: Castle Group
      Location
      • Region: Saint Cloud

      Financial & listing details

      • Price per square foot: $204/sqft
      • Tax assessed value: $266,200
      • Annual tax amount: $4,375
      • Date on market: 1/12/2026
      • Cumulative days on market: 170 days
      • Listing terms: Cash,Conventional,FHA,USDA Loan,VA Loan
      • Ownership: Fee Simple
      • Total actual rent: 0
      • Road surface type: Paved

        Estimated market value

        $295,800

        $281,000 - $311,000

        $2,089/mo

        Price history

        DateEventPrice
        6/28/2026Pending sale$299,000$204/sqft
        Source: Stellar MLS #S5141394 Report a problem
        6/9/2026Price change$299,000-2.4%$204/sqft
        Source: Stellar MLS #S5141394 Report a problem
        5/2/2026Listed for sale$306,500$209/sqft
        Source: Stellar MLS #S5141394 Report a problem
        4/16/2026Pending sale$306,500$209/sqft
        Source: Stellar MLS #S5141394 Report a problem
        3/13/2026Price change$306,500-1.6%$209/sqft
        Source: Stellar MLS #S5141394 Report a problem
        2/10/2026Price change$311,500-7%$213/sqft
        Source: Stellar MLS #S5141394 Report a problem
        1/12/2026Listed for sale$335,000+46.9%$229/sqft
        Source: Stellar MLS #S5141394 Report a problem
        2/1/2018Sold$228,100$156/sqft
        Source: Public Record Report a problem

        Public tax history

        YearProperty taxesTax assessment
        2025$4,376 +5.6%$266,200 -5.3%
        2024$4,142 +1.6%$281,100 -6.7%
        2023$4,078 +3.5%$301,400 +22.5%
        2022$3,941 +0.6%$246,100 +17.5%
        2021$3,916 +4.3%$209,400 +0.2%
        2020$3,754 +1.4%$209,000 +2.9%
        2019$3,702 $203,200 +15.7%
        2018$3,702 +10.9%$175,574 +401.6%
        2017$3,338 +522.2%$35,000 +218.2%
        2016$536 $11,000
        Find assessor info on the county website

        Monthly payment

        Est. payment

        Payment breakdown

        Explore the cost of this home by adjusting the details. Changes won't be saved.
        All calculations are estimates and provided by Zillow, Inc. for informational purposes only. Actual amounts may vary.
        HOA fees may include property taxes on listings classified as Co-Ops. Contact the listing agent and/or owner for fee details.
        Mortgage interest rates are dependent on a number of factors, including credit score, down payment, and repayment length. Interest rate data provided by Zillow Group Marketplace, Inc. as of 1/1/1970 from various mortgage lenders with which we have lead or other similar arrangements; the Estimated Payment is an average of those rates.
        See how much you could borrow to make a competitive offer.

        Climate risks

        Neighborhood: 34772

        Getting around

        0 / 100
        Car-Dependent
        26 / 100
        Somewhat Bikeable

        Nearby schools

        GreatSchools rating

        A local agent can set up tours, give advice and negotiate with sellers.

        Browse local experts

        Similar homes