Skip main navigation
Under contract
  • $585,000

    2461 Elfinwing Ln, Tallahassee, FL 32309

    4beds
    2,158sqft
    : 
    Loading
    Get pre-qualified
    Single Family Residence
    Built in 1999
    0.41 Acres Lot
    $-- Zestimate®
    $271/sqft
    $10/mo HOA

    What's special

    Cozy gas fireplacePrivate backyard oasisSparkling poolInviting living spacesTranquil water feature fountainTiki bar
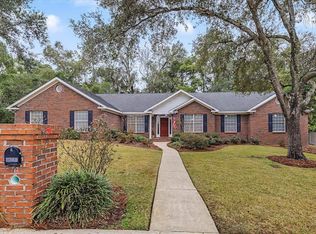
    **Under Contact But Accepting Back Up Offers**Resort-style living in the heart of The Ravines! This beautifully maintained pool home combines an unbeatable location, thoughtful updates, and exceptional indoor-outdoor living designed for both entertaining and everyday comfort. Located in one of Tallahassee’s most sought-after neighborhoods, you’ll enjoy convenient access to top-rated schools, shopping, dining, parks, and everyday amenities. From the moment you arrive, the tranquil water feature fountain creates a warm and welcoming first impression. Inside, you’ll find inviting living spaces perfect for gathering with family and friends, along with a cozy gas fireplace that adds warmth and charm during cooler months. The current owners have taken great pride in maintaining the home, completing numerous upgrades and staying ahead of maintenance to ensure it is truly move-in ready. Added peace of mind comes with a brand-new whole-house generator, providing comfort and reliability year-round. Step outside to your private backyard oasis featuring a sparkling pool, tiki bar, and plenty of space to relax, entertain, and create lasting memories. Whether hosting summer pool parties, holiday gatherings, or enjoying a quiet evening at home, this property offers the perfect blend of comfort, lifestyle, and location. **Assumable VA Loan at 2.25%!!!!
    38 days
    |
    122
    |
    3
    |

    Likely to sell faster than

    Zillow last checked:

    Listing updated:

    Listed by:

    E. Lisa Nichols 850-567-0545,

    EXP Realty, LLC

    Source: TBR,MLS#: 401142MLS Logo

      Facts & features

      Interior

      Bedrooms & bathrooms
      • Bedrooms: 4
      • Bathrooms: 3
      • Full bathrooms: 3
      Rooms
      • Room types: Garage, Pantry, Utility Room
      Primary bedroom
      • Dimensions: 13x18
      Bedroom 2
      • Dimensions: 11x12
      Bedroom 3
      • Dimensions: 11x12
      Bedroom 4
      • Dimensions: 12x20
      Dining room
      • Dimensions: 11x11
      Family room
      • Dimensions: 17x17
      Kitchen
      • Dimensions: 11X13
      Living room
      • Dimensions: 0
      Heating
      • Fireplace(s), Natural Gas
      Cooling
      • Central Air, Ceiling Fan(s), Electric
      Appliances
      • Included: Cooktop, Dishwasher, Disposal, Microwave, Oven, Range, Refrigerator
      Features
      • Jetted Tub, Window Treatments, Primary Downstairs, Pantry, Split Bedrooms
      • Flooring: Carpet, Plank, Tile, Vinyl
      • Has fireplace: Yes
      • Fireplace features: Gas
      Interior area
      • Total structure area: 2,158
      • Total interior livable area: 2,158 sqft

      Property

      Parking
      • Total spaces: 2
      • Parking features: Garage, Two Car Garage, Parking Space(s)
      • Garage spaces: 2
      Features
      • Patio & porch: Deck
      • Exterior features: Fully Fenced, Sprinkler/Irrigation
      • Has private pool: Yes
      • Pool features: In Ground
      • Has spa: Yes
      • Fencing: Fenced
      • Has view: Yes
      • View description: None
      Lot
      • Size: 0.41 Acres
      Details
      • Parcel number: 110460C0010
      • Special conditions: Standard
      • Other equipment: Generator

      Construction

      Type & style
      • Home type: SingleFamily
      • Architectural style: Two Story,Traditional
      • Property subtype: Single Family Residence
      Materials
      • Brick
      Condition
      • Year built: 1999

      Community & HOA

      Community
      • Features: Curbs, Gutter(s)
      • Subdivision: Ravines
      HOA
      • Has HOA: Yes
      • HOA fee: $120 annually
      Location
      • Region: Tallahassee

      Financial & listing details

      • Price per square foot: $271/sqft
      • Tax assessed value: $406,122
      • Annual tax amount: $5,488
      • Date on market: 6/12/2026
      • Cumulative days on market: 38 days
      • Listing terms: Conventional,FHA,VA Loan
      • Road surface type: Paved

        Estimated market value

        Not available

        Estimated sales range

        Not available

        Not available

        Price history

        DateEventPrice
        6/13/2026Contingent$585,000$271/sqft
        Source: TBR #401142 Report a problem
        6/12/2026Listed for sale$585,000+74.6%$271/sqft
        Source: TBR #401142 Report a problem
        4/27/2017Sold$335,000-6.9%$155/sqft
        Source: TBR #279345 Report a problem
        3/31/2017Pending sale$359,900$167/sqft
        Source: Hill Spooner & Elliott Inc #279345 Report a problem
        3/20/2017Price change$359,900-2.7%$167/sqft
        Source: Hill Spooner & Elliott Inc #279345 Report a problem
        3/10/2017Listed for sale$369,900+17.4%$171/sqft
        Source: Hill Spooner & Elliott Inc #279345 Report a problem
        6/24/2009Sold$315,000-3.1%$146/sqft
        Source: Public Record Report a problem
        2/24/2009Price change$325,000-0.6%$151/sqft
        Source: Point2 #189990 Report a problem
        10/30/2008Listed for sale$327,000+45.3%$152/sqft
        Source: NCI Report a problem
        7/30/2001Sold$225,000+637.7%$104/sqft
        Source: Public Record Report a problem
        7/2/1998Sold$30,500$14/sqft
        Source: Public Record Report a problem

        Public tax history

        YearProperty taxesTax assessment
        2025$5,488 +3%$329,267 +2.9%
        2024$5,329 +2.9%$319,987 +3%
        2023$5,180 +6.5%$310,667 +3%
        2022$4,863 +1.1%$301,618 +3%
        2021$4,808 +3.1%$292,833 +1.4%
        2020$4,664 -13.1%$288,790 +2.8%
        2019$5,367 $280,793 +3.7%
        2018$5,367 +2.8%$270,645 +10.5%
        2017$5,221 +33.9%$244,940 +2.1%
        2016$3,900 $239,902 +0.7%
        2015$3,900 $238,234 +0.8%
        2014$3,900 $236,343 +0.6%
        2013-- $234,875 -1.2%
        2012-- $237,784 -7.6%
        2011-- $257,230 -0.1%
        2010-- $257,528 +17.8%
        2009-- $218,606 +0.1%
        2008-- $218,388 -28.8%
        2007-- $306,679 +5.4%
        2006-- $290,977 +37.7%
        2005-- $211,375
        2004-- $211,375 +6.5%
        2003-- $198,522 +27.7%
        2002-- $155,451 +3.8%
        2001-- $149,791
        2000$2,676 $149,791
        Find assessor info on the county website

        Monthly payment

        Est. payment

        Payment breakdown

        Explore the cost of this home by adjusting the details. Changes won't be saved.
        All calculations are estimates and provided by Zillow, Inc. for informational purposes only. Actual amounts may vary.
        HOA fees may include property taxes on listings classified as Co-Ops. Contact the listing agent and/or owner for fee details.
        Mortgage interest rates are dependent on a number of factors, including credit score, down payment, and repayment length. Interest rate data provided by Zillow Group Marketplace, Inc. as of 1/1/1970 from various mortgage lenders with which we have lead or other similar arrangements; the Estimated Payment is an average of those rates.
        See how much you could borrow to make a competitive offer.

        Climate risks

        Neighborhood: 32309

        Getting around

        7 / 100
        Car-Dependent
        21 / 100
        Minimal Transit
        33 / 100
        Somewhat Bikeable

        Nearby schools

        GreatSchools rating
        Schools provided by the listing agent
        • Elementary: GILCHRIST
        • Middle: William J. Montford Middle School
        • High: LINCOLN

        Source: TBR. This data may not be complete. We recommend contacting the local school district to confirm school assignments for this home.

        A local agent can set up tours, give advice and negotiate with sellers.

        A local lender can help you make sure your offer is ready when you are.

        Browse local experts

        Similar homes