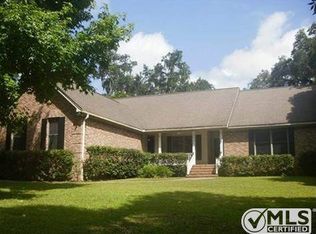
Completely refreshed and move-in ready, this spacious home in The Ravines offers the perfect blend of modern updates, flexible living, and unbeatable convenience. Beautifully updated 4-bedroom, 2.5-bath home just minutes from Tallahassee’s best shopping, dining, and everyday essentials. With over 2,500 square feet of living space, this home is designed to adapt to your lifestyle. A formal dining room and an expansive bonus room create endless possibilities—ideal for a home theater, playroom, gym, or creative space. Thoughtfully updated in 2025, the home features a new roof, new water heater, new flooring, and fresh interior paint, offering a clean and modern feel throughout. The fully renovated kitchen is a standout, complete with new cabinetry, updated flooring, a new stove, and dishwasher—perfect for both daily living and entertaining. Ideally located near Walmart, Target, The Home Depot, and a variety of restaurants, this home delivers the space you need with the convenience you want—all in one of Tallahassee’s most desirable neighborhoods.
Under contract
$525,000
2464 Elfinwing Ln, Tallahassee, FL 32309
4beds
2,534sqft
Single Family Residence
Built in 1990
0.46 Acres Lot
$509,200 Zestimate®
$207/sqft
$13/mo HOA
What's special
Fully renovated kitchenNew roofFresh interior paintExpansive bonus roomSpacious homeNew stoveFormal dining room
- 201 days
- 21
- 0
Zillow last checked:
Listing updated:
Listed by:
Callie Rhoads 850-566-3727,
The Naumann Group Real Estate
Source: TBR,MLS#: 398263
Facts & features
Interior
Bedrooms & bathrooms
- Bedrooms: 4
- Bathrooms: 3
- Full bathrooms: 2
- 1/2 bathrooms: 1
Rooms
- Room types: Bonus Room, Other, Utility Room
Primary bedroom
- Dimensions: 15x14
Bedroom 2
- Dimensions: 16x11
Bedroom 3
- Dimensions: 12x11
Bedroom 4
- Dimensions: 12x12
Dining room
- Dimensions: 12x11
Family room
- Dimensions: -
Kitchen
- Dimensions: 20x11
Living room
- Dimensions: 23x17
Other
- Dimensions: 18x16
Heating
- Central, Electric, Wood
Cooling
- Central Air, Ceiling Fan(s), Electric
Appliances
- Included: Dishwasher, Oven, Range, Refrigerator
Features
- High Ceilings, Stall Shower, Primary Downstairs, Split Bedrooms, Walk-In Closet(s)
- Flooring: Carpet, Plank, Vinyl
- Has fireplace: Yes
Interior area
- Total structure area: 2,534
- Total interior livable area: 2,534 sqft
Property
Parking
- Total spaces: 2
- Parking features: Garage, Two Car Garage
- Garage spaces: 2
Features
- Patio & porch: Patio
- Fencing: Privacy
- View description: None
Lot
- Size: 0.46 Acres
- Dimensions: 172 x 108 x 138 x 160
Details
- Parcel number: 12073110460 A0030
- Special conditions: Standard
Construction
Type & style
- Home type: SingleFamily
- Architectural style: Two Story,Traditional
- Property subtype: Single Family Residence
Materials
- Brick, Fiber Cement
Condition
- Year built: 1990
Community & HOA
Community
- Features: Street Lights
- Subdivision: The Ravines
HOA
- Has HOA: Yes
- Services included: None
- HOA fee: $150 annually
Location
- Region: Tallahassee
Financial & listing details
- Price per square foot: $207/sqft
- Tax assessed value: $420,684
- Annual tax amount: $6,791
- Date on market: 4/7/2026
- Cumulative days on market: 201 days
- Listing terms: Cash,Conventional,FHA
- Road surface type: Paved
Estimated market value
$509,200
$484,000 - $535,000
$3,068/mo
Price history
| Date | Event | Price |
|---|---|---|
| 5/28/2026 | Contingent | $525,000$207/sqft |
Source:  TBR #398263 Report a problem TBR #398263 Report a problem | ||
| 4/7/2026 | Listed for sale | $525,000$207/sqft |
Source: TBR #398263 Report a problem | ||
| 7/23/2025 | Listing removed | $525,000$207/sqft |
Source: TBR #387553 Report a problem | ||
| 7/12/2025 | Listed for rent | $3,500$1/sqft |
Source: TBR #388572 Report a problem | ||
| 6/18/2025 | Price change | $525,000-4.4%$207/sqft |
Source: TBR #387553 Report a problem | ||
| 4/30/2025 | Price change | $549,000-1.8%$217/sqft |
Source: TBR #385258 Report a problem | ||
| 4/9/2025 | Listed for sale | $559,000-6.7%$221/sqft |
Source: TBR #384333 Report a problem | ||
| 4/9/2025 | Listing removed | $599,000$236/sqft |
Source: TBR #383999 Report a problem | ||
| 4/2/2025 | Listed for sale | $599,000$236/sqft |
Source: TBR #383999 Report a problem | ||
Public tax history
| Year | Property taxes | Tax assessment |
|---|---|---|
| 2025 | $7,631 +12.4% | $388,279 +10% |
| 2024 | $6,791 +7.5% | $352,981 +8.2% |
| 2023 | $6,316 +13% | $326,099 +10% |
| 2022 | $5,590 +8.1% | $296,454 +10% |
| 2021 | $5,173 +7% | $269,504 +5.5% |
| 2020 | $4,832 +1% | $255,568 +2.1% |
| 2019 | $4,783 | $250,236 +2.8% |
| 2018 | $4,783 +1.9% | $243,408 +4.1% |
| 2017 | $4,696 +10.9% | $233,771 +2.6% |
| 2016 | $4,234 | $227,870 +2.9% |
| 2015 | $4,234 | $221,377 +4.2% |
| 2014 | $4,234 | $212,372 +0.2% |
| 2013 | -- | $211,928 -4.3% |
| 2012 | -- | $221,564 -8% |
| 2011 | -- | $240,887 +0.7% |
| 2010 | -- | $239,321 -0.4% |
| 2009 | -- | $240,180 |
| 2008 | -- | -- |
| 2007 | -- | $286,815 +5.9% |
| 2006 | -- | $270,869 +45.8% |
| 2005 | -- | $185,825 |
| 2004 | -- | $185,825 +10.7% |
| 2003 | -- | $167,866 +9% |
| 2002 | -- | $153,935 +2.2% |
| 2001 | -- | $150,572 |
| 2000 | $3,229 | $150,572 |
Find assessor info on the county website
Monthly payment
Est. payment
Payment breakdown
Explore the cost of this home by adjusting the details. Changes won't be saved.Climate risks
Neighborhood: 32309
Nearby schools
Schools provided by the listing agent
- Elementary: GILCHRIST
- Middle: William J. Montford Middle School
- High: LINCOLN
Source: TBR. This data may not be complete. We recommend contacting the local school district to confirm school assignments for this home.

Similar homes
- $525,0003 bd2 ba2.7k sqft2325 Killarney Way, Tallahassee, FL 32309For Sale
 MLS ID #404604, Jamie S Yarbrough, The Naumann Group Real Estate. TBR
 - $489,9004 bd2 ba2.2k sqft4716 Tory Sound Ln, Tallahassee, FL 32309For Sale
 MLS ID #405433, Kayla Palmer, Timber & Tides Real Estate. TBR
 - $565,0004 bd2 ba2.7k sqft3000 Sawgrass Cir, Tallahassee, FL 32309For Sale
 MLS ID #405663, Barbara K Moody, Coldwell Banker Hartung. TBR
 - $499,0004 bd3 ba2.4k sqft2813 Colonnade Ct, Tallahassee, FL 32309For Sale
 MLS ID #403323, Tanza Thompson, Keller Williams Town & Country. TBR
