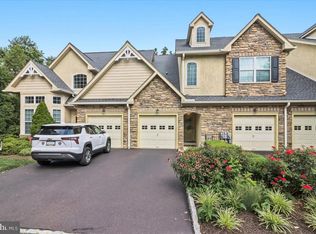
Welcome to 2461 Merri Claude Drive in the beautiful 55+ community of Jefferson Crossing! This condo comes with an elevator to take you up to main floor living. Even if you don't need an elevator at the moment, it's amazing for bringing up groceries and hosting friends who have had recent knee/hip surgeries. All the bedrooms and bathrooms plus laundry are located on the same floor! As you enter, you can either walk up or take the elevator to the main floor. You'll immediately notice the brand-new carpeting that leads you up to the hardwood floors upstairs. This condo feels extremely spacious due to the high ceilings throughout. Based on the positioning of this interior unit you'll benefit from an ample amount of natural light coming from both sides. The kitchen comes with granite countertops, a gas stove and a large breakfast bar that can seat up to four people. Both a brand-new garbage disposal and dishwasher have just been installed. This room is open concept which is wonderful for entertaining. The kitchen flows into the living room. Enjoy relaxing in front of the gas fireplace. And if you'd like to host or need a place to put your large table, this condo also comes with a formal dining room. Many owners use the dining room as an office or hobby room as well. The primary bedroom also comes with brand new carpeting, a walk-in closet, a bonus closet and an ensuite bathroom. The tiled bathroom has a large stand-up shower and a fully functional jacuzzi tub. This main floor also comes with a 2nd bedroom with an ensuite bathroom which is perfect for guests. A spacious powder room is out in the hallway right next to the laundry room which comes with a washer and dryer. Around the corner is another fully carpeted staircase and loft upstairs. This loft has a large storage closet as well. Do you like sitting outside? Check out the back deck off of the living room with a retractable awning and private view of beautiful trees. While you can park your car in the driveway, this unit also comes with an attached garage. You have to see it for yourself!
Sold for $365,000
$365,000
2461 Merri Claude Dr, East Norriton, PA 19401
2beds
1,674sqft
Townhouse
Built in 2006
1,674 Square Feet Lot
$367,800 Zestimate®
$218/sqft
$2,596 Estimated rent
Home value
$367,800
$342,000 - $394,000
$2,596/mo
Zestimate® history
Owner options
List your home for rent
$2,596/mo
Rent Zestimate®
Find your next renter with Zillow Rental Manager. Plus, with online applications, you can quickly screen prospective tenants – for free.
$2,596/mo
Rent Zestimate®
Refinance and save
$2,360/mo
Est. payment
Refinancing to a lower rate could help reduce your monthly payments and save thousands over the life of the loan.
$2,360/mo
Est. payment
Explore your selling options
Work with a Zillow partner agent
Leverage their expertise and Zillow's premium Showcase listings to get your home seen by more buyers.
Get startedList with your own agent
Get your home in front of millions of buyers by listing it on Zillow.
Learn how to do itSell it yourself
Take full control of how buyers see your home on Zillow by listing For Sale by Owner (FSBO).
List your homeWhat's special
Gas fireplacePrimary bedroomAttached garageJacuzzi tubNatural lightLaundry roomHigh ceilings
Zillow last checked:
Listing updated:
Listed by:
Adrienne Leigh 484-664-9370,
Keller Williams Real Estate -Exton
Bought with:
Gloria Lehuta, RS179813L
Keller Williams Real Estate-Doylestown
Source: Bright MLS,MLS#: PAMC2150228
Facts & features
Interior
Bedrooms & bathrooms
- Bedrooms: 2
- Bathrooms: 3
- Full bathrooms: 2
- 1/2 bathrooms: 1
- Main level bathrooms: 3
- Main level bedrooms: 2
Rooms
- Room types: Living Room, Dining Room, Primary Bedroom, Bedroom 2, Kitchen, Laundry, Loft
Primary bedroom
- Level: Main
- Area: 198 Square Feet
- Dimensions: 18 X 11
Primary bedroom
- Features: Walk-In Closet(s)
- Level: Unspecified
Bedroom 2
- Level: Main
Dining room
- Level: Main
- Area: 121 Square Feet
- Dimensions: 11 X 11
Kitchen
- Features: Kitchen - Gas Cooking, Kitchen Island
- Level: Main
- Area: 160 Square Feet
- Dimensions: 16 X 10
Laundry
- Level: Main
Living room
- Level: Main
- Area: 256 Square Feet
- Dimensions: 16 X 16
Loft
- Level: Upper
Heating
- Forced Air, Natural Gas
Cooling
- Central Air, Natural Gas
Appliances
- Included: Self Cleaning Oven, Dishwasher, Refrigerator, Disposal, Microwave, Dryer, Washer, Gas Water Heater
- Laundry: Main Level, Laundry Room
Features
- Primary Bath(s), Kitchen Island, Ceiling Fan(s), Breakfast Area, Bathroom - Tub Shower, Elevator, Dining Area, Family Room Off Kitchen, Open Floorplan, Formal/Separate Dining Room, Eat-in Kitchen, Upgraded Countertops, Walk-In Closet(s), Cathedral Ceiling(s), 9'+ Ceilings, High Ceilings
- Flooring: Wood, Carpet
- Windows: Energy Efficient
- Has basement: No
- Number of fireplaces: 1
- Fireplace features: Gas/Propane
Interior area
- Total structure area: 1,674
- Total interior livable area: 1,674 sqft
- Finished area above ground: 1,674
- Finished area below ground: 0
Property
Parking
- Total spaces: 1
- Parking features: Garage Door Opener, Driveway, Attached, Other
- Attached garage spaces: 1
- Has uncovered spaces: Yes
Accessibility
- Accessibility features: Accessible Elevator Installed
Features
- Levels: Two
- Stories: 2
- Patio & porch: Deck
- Exterior features: Street Lights
- Pool features: None
- Has spa: Yes
- Spa features: Bath
- Fencing: Other
- Has view: Yes
- View description: Trees/Woods
Lot
- Size: 1,674 Square Feet
Details
- Additional structures: Above Grade, Below Grade
- Parcel number: 330002101436
- Zoning: RR
- Special conditions: Standard
Construction
Type & style
- Home type: Townhouse
- Architectural style: Colonial
- Property subtype: Townhouse
Materials
- Stucco, Stone
- Foundation: Permanent
- Roof: Shingle
Condition
- Very Good
- New construction: No
- Year built: 2006
Utilities & green energy
- Electric: Underground, 200+ Amp Service
- Sewer: Public Sewer
- Water: Public
- Utilities for property: Cable Connected
Community & HOA
Community
- Security: Fire Sprinkler System
- Condo and coop fee: $380 monthly
- Senior community: Yes
- Subdivision: Jefferson Crossing
HOA
- Has HOA: No
- Services included: Common Area Maintenance, Maintenance Structure, Maintenance Grounds, Snow Removal, Trash
- HOA name: Jefferson Crossing Condo Association
Location
- Region: East Norriton
- Municipality: EAST NORRITON TWP
Financial & listing details
- Price per square foot: $218/sqft
- Tax assessed value: $137,700
- Annual tax amount: $6,433
- Date on market: 8/21/2025
- Listing agreement: Exclusive Right To Sell
- Listing terms: Cash,Conventional,FHA,VA Loan
- Inclusions: Refrigerator, Washer And Dryer, Laundry Room Screen All In "as-is" Condition At Time Of Settlement At No Monetary Value
- Ownership: Fee Simple
Price history
| Date | Event | Price |
|---|---|---|
| 1/15/2026 | Sold | $365,000+1.4%$218/sqft |
Source:  Bright MLS #PAMC2150228 Report a problem Bright MLS #PAMC2150228 Report a problem | ||
| 12/5/2025 | Pending sale | $360,000$215/sqft |
Source: Bright MLS #PAMC2150228 Report a problem | ||
| 11/20/2025 | Price change | $360,000-1.4%$215/sqft |
Source: Bright MLS #PAMC2150228 Report a problem | ||
| 11/6/2025 | Price change | $365,000-1.3%$218/sqft |
Source: Bright MLS #PAMC2150228 Report a problem | ||
| 10/29/2025 | Price change | $369,900-0.8%$221/sqft |
Source: Bright MLS #PAMC2150228 Report a problem | ||
| 10/15/2025 | Price change | $372,900-0.5%$223/sqft |
Source: Bright MLS #PAMC2150228 Report a problem | ||
| 10/7/2025 | Price change | $374,900-1.3%$224/sqft |
Source: Bright MLS #PAMC2150228 Report a problem | ||
| 9/23/2025 | Price change | $379,900-4.5%$227/sqft |
Source: Bright MLS #PAMC2150228 Report a problem | ||
| 9/10/2025 | Price change | $397,900-0.5%$238/sqft |
Source: Bright MLS #PAMC2150228 Report a problem | ||
| 8/21/2025 | Listed for sale | $399,900+33.7%$239/sqft |
Source: Bright MLS #PAMC2150228 Report a problem | ||
| 1/19/2016 | Listing removed | $299,000$179/sqft |
Source: BHHS Fox & Roach #6528444 Report a problem | ||
| 3/3/2015 | Listed for sale | $299,000-8.3%$179/sqft |
Source: BHHS Fox & Roach-Blue Bell #6528444 Report a problem | ||
| 1/18/2007 | Sold | $325,950$195/sqft |
Source: Public Record Report a problem | ||
Public tax history
| Year | Property taxes | Tax assessment |
|---|---|---|
| 2025 | $6,487 +1.2% | $137,700 |
| 2024 | $6,411 | $137,700 |
| 2023 | $6,411 +0.7% | $137,700 |
| 2022 | $6,368 +0.6% | $137,700 |
| 2021 | $6,328 +3.2% | $137,700 |
| 2020 | $6,132 +2.4% | $137,700 |
| 2019 | $5,990 +6.2% | $137,700 |
| 2018 | $5,641 +1% | $137,700 |
| 2017 | $5,587 +3.1% | $137,700 |
| 2016 | $5,421 +2.4% | $137,700 |
| 2015 | $5,295 +2.2% | $137,700 |
| 2014 | $5,181 +2.2% | $137,700 |
| 2013 | $5,067 +1.7% | $137,700 |
| 2012 | $4,981 +3.2% | $137,700 |
| 2011 | $4,828 +4.9% | $137,700 |
| 2010 | $4,602 -14.8% | $137,700 -14.8% |
| 2009 | $5,400 +3.3% | $161,550 |
| 2008 | $5,229 +1320.9% | -- |
| 2007 | $368 | -- |
Find assessor info on the county website
Neighborhood: 19401
Nearby homes
- $442,3001 bd2 ba2k sqft2467 Merri Claude Dr, Norristown, PA 19401Off Market
- $405,0002 bd3 ba2.3k sqft2463 Merri Claude Dr, East Norriton, PA 19401Pending
- $433,3003 bd4 ba2k sqft2465 Merri Claude Dr, East Norriton, PA 19401Off Market

- $464,9002 bd3 ba2k sqft2459 Merri Claude Dr, East Norriton, PA 19401Off Market
- $434,0002 bd3 ba2k sqft2471 Merri Claude Dr, Norristown, PA 19401Sold
- $402,4002 bd2 ba1.6k sqft2469 Merri Claude Dr, East Norriton, PA 19401Off Market
- $310,0003 bd1 ba1.1k sqft19 Lawnton Rd, Norristown, PA 19401Sold
- $326,5003 bd1 ba1.3k sqft21 Lawnton Rd, East Norriton, PA 19401Off Market
Nearby schools
GreatSchools rating
- 3/10Cole Manor El SchoolGrades: K-4Distance: 0.2 mi
- 7/10East Norriton Middle SchoolGrades: 5-8Distance: 1.2 mi
- 2/10Norristown Area High SchoolGrades: 9-12Distance: 2.3 mi
Schools provided by the listing agent
- District: Norristown Area
Source: Bright MLS. This data may not be complete. We recommend contacting the local school district to confirm school assignments for this home.
Get a cash offer in 3 minutes
Find out how much your home could sell for in as little as 3 minutes with a no-obligation cash offer.
Estimated market value
$367,800
Get a cash offer in 3 minutes
Find out how much your home could sell for in as little as 3 minutes with a no-obligation cash offer.
Estimated market value
$367,800
- Pennsylvania
- Montgomery County
- Norristown
- 19401
- 2461 Merri Claude Dr
Nearby cities
Nearby neighborhoods
Nearby zip codes
Other Norristown Topics
