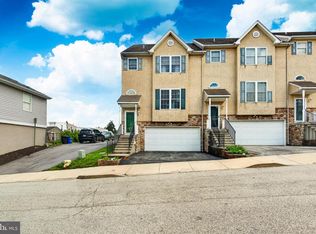
Welcome to this beautifully refreshed townhome proudly situated in the sought-after Jefferson Crossing 55+ community. This is an opportunity to be surrounded by convenience while still reveling in the privacy of your own secluded community. Residents of Jefferson Crossing enjoy a low-maintenance lifestyle enhanced by mature landscaping, a community gazebo, and scenic pond walkways. Convenience starts the moment you pull up to your new home as you enter into the driveway and pull into the attached garage with direct interior access. The main level unveils a spacious primary bedroom with a walk-in closet and ensuite bathroom, including a newly remodeled and easily accessible stall shower. Hardwood floors sprawl out over the generously sized living area that leads to a private rear deck, while the open-layout kitchen is perfect for family breakfasts and features under-cabinet lighting and plenty of counter space. An additional half bathroom grants some extra relief for days when there is a full house and rounds out the first floor. The lower level offers even more living space. Starting with a large living and entertaining area complete with a gas fireplace — great for movie nights with the grandkids, game days with friends, or simply unwinding by the fire. This versatile layout provides flexibility to fit your lifestyle and allows you to use the space as you see fit. The lower level also hosts the second bedroom and an additional full bathroom that complete the interior space. Let’s talk convenience. Ideally situated just off Germantown Pike and minutes from Route 202 and the PA Turnpike, this home delivers easy access to major commuter routes as well as plenty of resources for your everyday needs. Hillcrest Plaza, with over 20 restaurants & retailers and McCandless Crossing, which is home to supermarkets, fitness centers, and entertainment options are just a few stop lights away. Nearby parks and walking trails allow for even more outdoor recreation opportunities, and Einstein Medical Center is conveniently close for medical care. Schedule your showing today — this one won't last!
Pending
Price cut: $10K (8/7)
$405,000
2463 Merri Claude Dr, East Norriton, PA 19401
2beds
2,366sqft
Townhouse
Built in 2006
-- sqft lot
$401,900 Zestimate®
$171/sqft
$393/mo HOA
What's special
Gas fireplacePrivate rear deckScenic pond walkwaysCommunity gazeboAdditional half bathroomUnder-cabinet lightingMature landscaping
- 22 days |
- 758 |
- 21 |
Likely to sell faster than
Zillow last checked:
Listing updated:
Listed by:
Tim DiGiacomo 610-737-8749,
Space & Company (215) 625-3650
Source: Bright MLS,MLS#: PAMC2188690
Facts & features
Interior
Bedrooms & bathrooms
- Bedrooms: 2
- Bathrooms: 3
- Full bathrooms: 2
- 1/2 bathrooms: 1
- Main level bathrooms: 2
- Main level bedrooms: 1
Basement
- Area: 0
Heating
- Forced Air, Natural Gas
Cooling
- Central Air, Electric
Appliances
- Included: Gas Water Heater
Features
- Basement: Finished
- Has fireplace: No
Interior area
- Total structure area: 2,366
- Total interior livable area: 2,366 sqft
- Finished area above ground: 2,366
Property
Parking
- Total spaces: 2
- Parking features: Garage Faces Front, Inside Entrance, Attached, Driveway
- Attached garage spaces: 1
- Uncovered spaces: 1
Accessibility
- Accessibility features: Other Bath Mod
Features
- Levels: Bi-Level,Two
- Stories: 2
- Pool features: None
Details
- Additional structures: Above Grade
- Parcel number: 330002101427
- Zoning: 1201 RES
- Zoning description: 1201 Res: Condo Garden Type - Pvt Ent 1-3 Stories
- Special conditions: Standard
Construction
Type & style
- Home type: Townhouse
- Property subtype: Townhouse
Materials
- Stucco
- Foundation: Passive Radon Mitigation
Condition
- New construction: No
- Year built: 2006
Utilities & green energy
- Sewer: Public Sewer
- Water: Public
Community & HOA
Community
- Senior community: Yes
- Subdivision: None Available
HOA
- Has HOA: Yes
- Amenities included: Jogging Path, Other
- Services included: Common Area Maintenance, Maintenance Grounds, Management, Snow Removal
- HOA fee: $393 monthly
- HOA name: JEFFERSON CROSSING CONDOMINIUM ASSOCIATION
Location
- Region: East Norriton
- Municipality: EAST NORRITON TWP
Financial & listing details
- Price per square foot: $171/sqft
- Tax assessed value: $138,080
- Annual tax amount: $6,611
- Date on market: 7/24/2026
- Listing agreement: Exclusive Agency
- Inclusions: Washer, Dryer, Oven, Refrigerator, Microwave. All Furniture Can Also Be Left In The Property Or Removed By Buyer Request
- Ownership: Condominium
Estimated market value
$401,900
$382,000 - $422,000
$2,367/mo
Price history
| Date | Event | Price |
|---|---|---|
| 8/7/2026 | Pending sale | $405,000-2.4%$171/sqft |
Source:  Bright MLS #PAMC2188690 Report a problem Bright MLS #PAMC2188690 Report a problem | ||
| 7/24/2026 | Listed for sale | $415,000+51%$175/sqft |
Source: Bright MLS #PAMC2188690 Report a problem | ||
| 7/26/2017 | Sold | $274,900$116/sqft |
Source: Public Record Report a problem | ||
| 5/22/2017 | Listed for sale | $274,900$116/sqft |
Source: Blue Bell #6911697 Report a problem | ||
| 5/22/2017 | Pending sale | $274,900$116/sqft |
Source: Blue Bell #6911697 Report a problem | ||
| 3/15/2017 | Price change | $274,900-1.8%$116/sqft |
Source: Keller Williams - Blue Bell #6911697 Report a problem | ||
| 1/14/2017 | Listed for sale | $279,900-0.9%$118/sqft |
Source: Keller Williams Real Estate-Blue Bell #6911697 Report a problem | ||
| 11/14/2016 | Listing removed | $282,500$119/sqft |
Source: Coldwell Banker Preferred - Exton Office #6792307 Report a problem | ||
| 9/1/2016 | Price change | $282,500-1.9%$119/sqft |
Source: Coldwell Banker Preferred - Exton Office #6792307 Report a problem | ||
| 8/18/2016 | Price change | $288,000-0.7%$122/sqft |
Source: Coldwell Banker Preferred - Exton Office #6792307 Report a problem | ||
| 6/22/2016 | Price change | $290,000-1.7%$123/sqft |
Source: Coldwell Banker Preferred - Exton Office #6792307 Report a problem | ||
| 5/13/2016 | Listed for sale | $295,000+2.6%$125/sqft |
Source: Coldwell Banker Preferred - Exton Office #6792307 Report a problem | ||
| 11/6/2015 | Sold | $287,500-1.5%$122/sqft |
Source: Public Record Report a problem | ||
| 8/18/2015 | Listed for sale | $292,000-6.3%$123/sqft |
Source: Long & Foster-Blue Bell #6629027 Report a problem | ||
| 2/9/2007 | Sold | $311,600$132/sqft |
Source: Public Record Report a problem | ||
Public tax history
| Year | Property taxes | Tax assessment |
|---|---|---|
| 2025 | $6,505 +1.2% | $138,080 |
| 2024 | $6,429 | $138,080 |
| 2023 | $6,429 +0.7% | $138,080 |
| 2022 | $6,385 +0.6% | $138,080 |
| 2021 | $6,346 +3.2% | $138,080 |
| 2020 | $6,149 +2.4% | $138,080 |
| 2019 | $6,007 +6.2% | $138,080 |
| 2018 | $5,657 +1% | $138,080 |
| 2017 | $5,603 +3.1% | $138,080 |
| 2016 | $5,436 +2.4% | $138,080 |
| 2015 | $5,310 +2.2% | $138,080 |
| 2014 | $5,195 +2.3% | $138,080 |
| 2013 | $5,080 +1.7% | $138,080 |
| 2012 | $4,994 +3.2% | $138,080 |
| 2011 | $4,841 +4.9% | $138,080 |
| 2010 | $4,615 | $138,080 |
| 2009 | $4,615 +3.3% | $138,080 |
| 2008 | $4,469 +1114.4% | -- |
| 2007 | $368 | -- |
Find assessor info on the county website
Monthly payment
Est. payment
Payment breakdown
Explore the cost of this home by adjusting the details. Changes won't be saved.Climate risks
Neighborhood: 19401
Nearby schools
GreatSchools rating
- 3/10Cole Manor El SchoolGrades: K-4Distance: 0.2 mi
- 7/10East Norriton Middle SchoolGrades: 5-8Distance: 1.2 mi
- 2/10Norristown Area High SchoolGrades: 9-12Distance: 2.3 mi
Schools provided by the listing agent
- District: Norristown Area
Source: Bright MLS. This data may not be complete. We recommend contacting the local school district to confirm school assignments for this home.
- $365,0002 bd3 ba1.6k sqft2461 Merri Claude Dr, East Norriton, PA 19401Sold

- $463,0002 bd3 ba2k sqft2459 Merri Claude Dr, East Norriton, PA 19401Off Market
- $442,3001 bd2 ba2k sqft2467 Merri Claude Dr, Norristown, PA 19401Off Market
- $433,3003 bd4 ba2k sqft2465 Merri Claude Dr, East Norriton, PA 19401Off Market

- $434,0002 bd3 ba2k sqft2471 Merri Claude Dr, Norristown, PA 19401Sold
- $402,4002 bd2 ba1.6k sqft2469 Merri Claude Dr, East Norriton, PA 19401Off Market
- $310,0003 bd1 ba1.1k sqft19 Lawnton Rd, Norristown, PA 19401Sold
- $328,7003 bd1 ba1.3k sqft21 Lawnton Rd, East Norriton, PA 19401Off Market
A local agent can set up tours, give advice and negotiate with sellers.
A local lender can help you make sure your offer is ready when you are.
Similar homes
- $415,0003 bd3 ba1.4k sqft29 Barclay Ct Building 204-U-29, Blue Bell, PA 19422For Sale

 MLS ID #PAMC2189042, Ben Friggle, Keller Williams Real Estate-Montgomeryville. Bright MLS
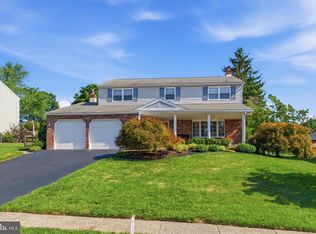
 - $475,0004 bd3 ba2.3k sqft703 Green St, Bridgeport, PA 19405For Sale
 MLS ID #PAMC2187186, Andy Bell, KW Greater West Chester. Bright MLS
 - $560,0004 bd3 ba2.4k sqft2429 Oakland Dr W, Norristown, PA 19403For Sale
 MLS ID #PAMC2188984, Ginger Childs, RE/MAX Main Line-Kimberton. Bright MLS
 - $455,0003 bd3 ba1.7k sqft81 Chadwick Cir, Norristown, PA 19403For Sale
 MLS ID #PAMC2189608, Kimberly Chadwick, Keller Williams Realty Group. Bright MLS
 - $485,0003 bd3 ba2k sqft115 Dragon Dr, Lansdale, PA 19446For SaleMLS ID #PAMC2180636, Jason Freedman, RE/MAX Properties - Newtown. Bright MLS
- $425,0003 bd3 ba1.7k sqft237 Georgetowne Ct, Royersford, PA 19468For SaleMLS ID #PAMC2190670, Adrienne Hutson, Springer Realty Group. Bright MLS
- $450,0003 bd2 ba1.3k sqft511 Lorraine Ave, Oreland, PA 19075For SaleMLS ID #PAMC2190158, Brian Tuner, Coldwell Banker Realty. Bright MLS
- $519,9003 bd3 ba2k sqft466 Glenn Rose Cir, King Of Prussia, PA 19406For SaleMLS ID #PAMC2188788, Missy Feight, Keller Williams Realty Group. Bright MLS
- $389,5002 bd3 ba1.5k sqft22 Victoria Cir, Collegeville, PA 19426For SaleMLS ID #PAMC2172038, Fred A Altieri, Houwzer, LLC. Bright MLS
- $485,0003 bd3 ba2.4k sqft80 Chadwick Cir, Norristown, PA 19403For SaleMLS ID #PAMC2182772, Shanta Aitha, United Real Estate. Bright MLS
- $599,9004 bd3 ba2.9k sqft529 Faith Dr, East Norriton, PA 19403For SaleMLS ID #PAMC2187382, Brendan O'Neill, RE/MAX Main Line - Devon. Bright MLS
- $384,9003 bd3 ba1.5k sqft345 Bradford Ln, Lansdale, PA 19446For SaleMLS ID #PAMC2181192, John Salkowski, Real of Pennsylvania. Bright MLS
- $360,0002 bd2 ba1.4k sqft198 Eric Ln, Lansdale, PA 19446For SaleMLS ID #PAMC2189048, Ksenia Shusman, ROI National Realty Corp. Bright MLS
- $428,5003 bd2 ba1.5k sqft416 Cannon Ct, Chesterbrook, PA 19087For SaleMLS ID #PACT2132734, John Collins, RE/MAX Main Line - Devon. Bright MLS
- $399,0003 bd3 ba1.4k sqft198 Kieffer Ct, Telford, PA 18969For SaleMLS ID #PAMC2188746, Earl Caffrey, Innovate Real Estate. Bright MLS
- $525,0002 bd3 ba2.2k sqft125 Evergreen Ct, Blue Bell, PA 19422For SaleMLS ID #PAMC2167020, Keri Bernstein, KW Empower. Bright MLS
- $549,0003 bd3 ba2k sqft53 Cricket Dr, Conshohocken, PA 19428For SaleMLS ID #PAMC2186700, Andrew Wulk, Times Real Estate, Inc.. Bright MLS
- $525,0003 bd4 ba2.2k sqft478 Glenn Rose Cir, King Of Prussia, PA 19406For SaleMLS ID #PAMC2182278, Tom Toole III, RE/MAX Main Line-West Chester. Bright MLS
- $444,8002 bd2 ba1.4k sqft3106 Lilac Ct, Upper Gwynedd, PA 19446For SaleMLS ID #PAMC2188768, Jeff Petzak, Howard Hanna Real Estate Services. Bright MLS
- $425,0003 bd3 ba1.9k sqft311 Nathan Dr, Riverton, NJ 08077For SaleMLS ID #NJBL2117140, Mr. Naoji Moriuchi, Compass New Jersey, LLC - Moorestown. Bright MLS
