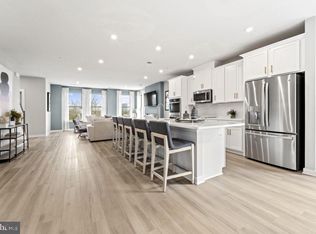
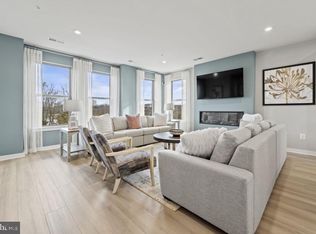
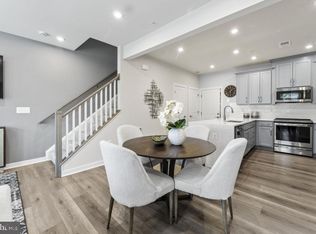
Introducing The Tessa, a distinctive 2-bedroom lower level condo that stands out for its unique charm. This hassle-free residence offers all the essentials you need for comfortable living. Boasting a convenient 1-car rear-load garage complete with storage areas, you'll breeze through inclement weather while effortlessly accessing your vehicle and storing sports gear, tools, and more in an orderly fashion. Step into the welcoming family room from the entryway, seamlessly flowing into a breakfast area and an open-concept kitchen, creating a harmonious space for socializing and making memories with loved ones on the main level. On the upper level, discover a guest bedroom alongside a spacious primary suite featuring an en-suite bathroom and two walk-in closets, providing ample storage for your personal items. Additionally, the upper flex space serves as an ideal remote work area, ensuring a productive and adaptable living environment for your everyday needs. The photos shown are from a similar home.
Sold for $583,525
$583,525
2461 Metrobus Aly, Herndon, VA 20171
2beds
1,575sqft
Townhouse
Built in ----
-- sqft lot
$589,300 Zestimate®
$370/sqft
$2,873 Estimated rent
Home value
$589,300
$560,000 - $619,000
$2,873/mo
Zestimate® history
Owner options
List your home for rent
$2,873/mo
Rent Zestimate®
Find your next renter with Zillow Rental Manager. Plus, with online applications, you can quickly screen prospective tenants – for free.
$2,873/mo
Rent Zestimate®
Refinance and save
$3,635/mo
Est. payment
Refinancing to a lower rate could help reduce your monthly payments and save thousands over the life of the loan.
$3,635/mo
Est. payment
Explore your selling options
Work with a Zillow partner agent
Leverage their expertise and Zillow's premium Showcase listings to get your home seen by more buyers.
Get startedList with your own agent
Get your home in front of millions of buyers by listing it on Zillow.
Learn how to do itSell it yourself
Take full control of how buyers see your home on Zillow by listing For Sale by Owner (FSBO).
List your homeWhat's special
Zillow last checked:
Listing updated:
Listed by:
Martin Alloy 571-999-7039,
SM Brokerage, LLC
Bought with:
Zach Abbasi, 0225082150
RE/MAX Real Estate Connections
Source: Bright MLS,MLS#: VAFX2187006
Facts & features
Interior
Bedrooms & bathrooms
- Bedrooms: 2
- Bathrooms: 3
- Full bathrooms: 2
- 1/2 bathrooms: 1
- Main level bathrooms: 1
Heating
- Central, ENERGY STAR Qualified Equipment, Forced Air, Programmable Thermostat, Electric
Cooling
- Air Purification System, Central Air, ENERGY STAR Qualified Equipment, Electric
Appliances
- Included: Dishwasher, Microwave, Refrigerator, Oven/Range - Electric, Disposal, Electric Water Heater
Features
- Dining Area, Walk-In Closet(s), Upgraded Countertops, Open Floorplan, 9'+ Ceilings
- Has basement: No
- Has fireplace: No
Interior area
- Total structure area: 1,575
- Total interior livable area: 1,575 sqft
- Finished area above ground: 1,575
Property
Parking
- Total spaces: 1
- Parking features: Garage Faces Rear, Attached
- Attached garage spaces: 1
Accessibility
- Accessibility features: None
Features
- Levels: Two
- Stories: 2
- Pool features: None
Details
- Additional structures: Above Grade
- Parcel number: NO TAX RECORD
- Zoning: N/A
- Special conditions: Standard
Construction
Type & style
- Home type: Townhouse
- Architectural style: Contemporary
- Property subtype: Townhouse
Materials

- Brick Front
- Foundation: Slab
Condition
- Excellent
- New construction: Yes
Details
- Builder model: The Tessa II (Elev. K)
- Builder name: Stanley Martin Homes
Utilities & green energy
- Sewer: Public Sewer
- Water: Public
Community & HOA
Community
- Condo and coop fee: $275 monthly
- Subdivision: Dulles Technology
HOA
- Has HOA: No
- Amenities included: Common Grounds, Tot Lots/Playground, Picnic Area, Jogging Path
- Services included: Water, Snow Removal, Trash, Sewer, Maintenance Grounds
Location
- Region: Herndon
Financial & listing details
- Price per square foot: $370/sqft
- Date on market: 6/18/2024
- Listing agreement: Exclusive Right To Sell
- Listing terms: Conventional,FHA,VA Loan
- Ownership: Condominium
Price history
| Date | Event | Price |
|---|---|---|
| 9/1/2024 | Sold | $583,525$370/sqft |
Source:  Bright MLS #VAFX2187006 Report a problem Bright MLS #VAFX2187006 Report a problem | ||
| 6/28/2024 | Pending sale | $583,525$370/sqft |
Source: Bright MLS #VAFX2187006 Report a problem | ||
| 6/18/2024 | Listed for sale | $583,525$370/sqft |
Source: Bright MLS #VAFX2187006 Report a problem | ||
Public tax history
Tax history is unavailable.
Neighborhood: 20171
Nearby homes
- $708,2553 bd3 ba2.3k sqft2483 Connector Aly, Herndon, VA 20171Sold
- $723,4953 bd3 ba2.3k sqft2460 Metro Bus Aly #55B, Herndon, VA 20171Sold
- $659,9903 bd3 ba2.3k sqft2480 Connector Aly, Herndon, VA 20171Sold
- $613,5503 bd3 ba1.5k sqft2475 Connector Aly, Herndon, VA 20171Sold
- $622,6153 bd3 ba2.3k sqft13508 Innovation Station Loop, Herndon, VA 20171Sold
- $679,0903 bd3 ba2.3k sqft2462 Metrobus Aly, Herndon, VA 20171Sold
- $608,5352 bd3 ba1.5k sqft2470 Metrobus Aly, Herndon, VA 20171Sold
- $690,8503 bd3 ba2.3k sqft2488 Connector Aly, Herndon, VA 20171Sold
Nearby schools
GreatSchools rating
- 3/10Coates ElementaryGrades: PK-6Distance: 0.2 mi
- 9/10Carson Middle SchoolGrades: 7-8Distance: 1.7 mi
- 5/10Westfield High SchoolGrades: 9-12Distance: 5.3 mi
Schools provided by the listing agent
- District: Fairfax County Public Schools
Source: Bright MLS. This data may not be complete. We recommend contacting the local school district to confirm school assignments for this home.
Get a cash offer in 3 minutes
Find out how much your home could sell for in as little as 3 minutes with a no-obligation cash offer.
Estimated market value
$589,300
Get a cash offer in 3 minutes
Find out how much your home could sell for in as little as 3 minutes with a no-obligation cash offer.
Estimated market value
$589,300
- Virginia
- Fairfax County
- Herndon
- 20171
- 2461 Metrobus Aly
Nearby cities
Nearby neighborhoods
Nearby zip codes
Other Herndon Topics
