Skip main navigation
Sold
  • Price Unknown

    2461 W 176th St, Overland Park, KS 66085

    5beds
    3,602sqft
    Single Family Residence
    Built in ----
    0.27 Acres Lot
    $899,500 Zestimate®
    $--/sqft
    $4,850 Estimated rent

    Home value

    $899,500

    $846,000 - $962,000

    $4,850/mo

    Zestimate® history
    Loading
    Loading...

    Owner options

    List your home for rent

    $4,850/mo

    Rent Zestimate®

    Find your next renter with Zillow Rental Manager. Plus, with online applications, you can quickly screen prospective tenants – for free.

    Learn more

    $4,850/mo

    Rent Zestimate®

    Refinance and save

    $1,350/mo

    Est. payment

    Refinancing to a lower rate could help reduce your monthly payments and save thousands over the life of the loan.

    See today's rates

    $1,350/mo

    Est. payment

    Explore your selling options

    Work with a Zillow partner agent

    Leverage their expertise and Zillow's premium Showcase listings to get your home seen by more buyers.

    Get started

    List with your own agent

    Get your home in front of millions of buyers by listing it on Zillow.

    Learn how to do it

    Sell it yourself

    Take full control of how buyers see your home on Zillow by listing For Sale by Owner (FSBO).

    List your home

    What's special

    Striking fireplaceFormal dining roomBreakfast nookPrivate studyDual vanitiesQuiet streetsRelaxation pool
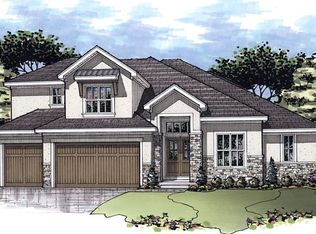
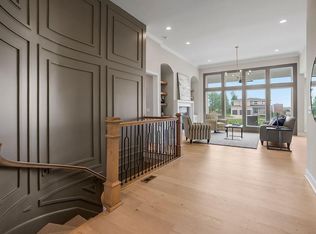
    ACT FAST — MOVE-IN READY SOON! This 5-bedroom, 5-bath (4 full/1 half) “Rawlings II” by Rodrock Homes is entering its final stage of construction in highly sought-after Sundance Ridge within the award-winning Blue Valley School District. Offering a perfect balance of sophistication and everyday comfort, this home features a soaring two-story great room filled with natural light, a striking fireplace, and open sightlines to the chef’s kitchen with oversized island, breakfast nook, and a spacious walk-in pantry. The main level includes a formal dining room, private study, and a guest suite with full bath—ideal for visitors or flexible living needs. Upstairs, the spa-inspired owner’s suite offers a free-standing soaking tub, dual vanities, and an expansive walk-in closet. Three additional bedrooms—each with private or direct bath access—surround the convenient hallway laundry. Buyers still have a short window to choose final décor selections, allowing personalization of the home’s finishing touches. Enjoy peaceful evenings on the covered lanai, framed by scenic views, quiet streets, and the signature sunsets that make Sundance Ridge such an exceptional place to call home. Residents experience resort-style living at The Village, featuring a relaxation pool, clubhouse, fitness center, and playground. Future phases will add an indoor gymnasium, pickleball courts, additional parks, and a second pool. Everyday essentials are close by—11 minutes to Blue Valley High, 13 minutes to Blue Valley Southwest, and the future Blue Valley elementary located within the community. Plus 16 minutes to BluHawk, 14 minutes to Heritage Park, 9 minutes to Prairiefire, 12 minutes to Target and grocery, and 10 minutes to Martin City dining. Homes nearing completion in this community sell quickly—don’t wait! Photos and video are of a model home and may show optional or upgraded features. Taxes estimated.

    Zillow last checked:

    Listing updated:

    Listed by:

    Sundance Team,

    Rodrock & Associates Realtors,

    Bruce Stout 913-231-8404,

    Rodrock & Associates Realtors

    Bought with:

    Jennifer Weaver, SP00235160

    Compass Realty Group

    Source: Heartland MLS as distributed by MLS GRID,MLS#: 2467209MLS Logo

    Facts & features

    Interior

    Bedrooms & bathrooms
    • Bedrooms: 5
    • Bathrooms: 5
    • Full bathrooms: 4
    • 1/2 bathrooms: 1
    Primary bedroom
    • Features: Carpet, Walk-In Closet(s)
    • Level: Upper
    Bedroom 2
    • Features: Carpet, Walk-In Closet(s)
    • Level: Upper
    Bedroom 3
    • Features: Carpet, Walk-In Closet(s)
    • Level: Upper
    Bedroom 4
    • Features: Carpet, Walk-In Closet(s)
    • Level: Upper
    Bedroom 5
    • Features: Carpet
    • Level: Main
    Primary bathroom
    • Features: Ceramic Tiles, Double Vanity, Separate Shower And Tub
    • Level: Upper
    Bathroom 1
    • Features: Ceramic Tiles, Shower Only
    • Level: Main
    Bathroom 3
    • Features: Ceramic Tiles, Double Vanity, Shower Over Tub
    • Level: Upper
    Bathroom 4
    • Features: Ceramic Tiles, Shower Only
    • Level: Upper
    Breakfast room
    • Level: Main
    Dining room
    • Level: Main
    Great room
    • Level: Main
    Half bath
    • Features: Ceramic Tiles
    • Level: Main
    Kitchen
    • Features: Granite Counters, Kitchen Island, Pantry
    • Level: Main
    Laundry
    • Features: Built-in Features, Ceramic Tiles
    Office
    • Level: Main
    Heating
    • Forced Air
    Cooling
    • Electric
    Appliances
    • Included: Cooktop, Dishwasher, Disposal, Exhaust Fan, Humidifier, Microwave, Built-In Oven, Stainless Steel Appliance(s)
    • Laundry: Bedroom Level, Laundry Room
    Features
    • Ceiling Fan(s), Custom Cabinets, Kitchen Island, Pantry, Smart Thermostat, Vaulted Ceiling(s), Walk-In Closet(s)
    • Flooring: Tile, Wood
    • Basement: Egress Window(s),Full,Bath/Stubbed,Sump Pump
    • Number of fireplaces: 1
    • Fireplace features: Gas, Great Room
    Interior area
    • Total structure area: 3,602
    • Total interior livable area: 3,602 sqft
    • Finished area above ground: 3,602
    • Finished area below ground: 0

    Property

    Parking
    • Total spaces: 3
    • Parking features: Attached, Garage Faces Front
    • Attached garage spaces: 3
    Lot
    • Size: 0.27 Acres
    • Features: City Lot
    Details
    • Parcel number: NP729000000082

    Construction

    Type & style
    • Home type: SingleFamily
    • Architectural style: Traditional
    • Property subtype: Single Family Residence
    Materials
    • Stone Trim, Stucco & Frame
    • Roof: Composition
    Condition
    • Under Construction
    • New construction: Yes
    Details
    • Builder model: Rawlings II
    • Builder name: Rodrock Homes

    Utilities & green energy

    • Sewer: Public Sewer
    • Water: Public

    Community & HOA

    Community
    • Security: Smoke Detector(s)
    • Subdivision: Sundance Ridge- Red Fox Run
    HOA
    • Has HOA: Yes
    • Amenities included: Clubhouse, Play Area, Pool
    • Services included: Curbside Recycle, Management, Trash
    • HOA fee: $1,350 annually
    • HOA name: First Service Residential
    Location
    • Region: Overland Park

    Financial & listing details

    • Tax assessed value: $985,100
    • Annual tax amount: $11,686
    • Date on market: 12/28/2023
    • Listing terms: Cash,Conventional,FHA,VA Loan
    • Ownership: Private

    Price history

    DateEventPrice
    4/24/2026Sold--
    Source: Heartland MLS as distributed by MLS GRID #2467209 Report a problem
    2/10/2026Pending sale$896,325$249/sqft
    Source: Heartland MLS as distributed by MLS GRID #2467209 Report a problem
    3/8/2024Price change$896,325+0.5%$249/sqft
    Source: Heartland MLS as distributed by MLS GRID #2467209 Report a problem
    1/2/2024Price change$891,615+0%$248/sqft
    Source: Heartland MLS as distributed by MLS GRID #2467209 Report a problem
    12/28/2023Listed for sale$891,440$247/sqft
    Source: Heartland MLS as distributed by MLS GRID #2467209 Report a problem

    Public tax history

    YearProperty taxesTax assessment
    2025$10,598 +238.6%$113,286 +259.5%
    2024$3,130 +72.1%$31,516 +95.9%
    2023$1,819 +48.8%$16,084 +57.3%
    2022$1,222 $10,226
    2021-- $10,226 +70.7%
    2020$802 $5,990
    Find assessor info on the county website

    Neighborhood: 66085

    Nearby schools

    GreatSchools rating
    Schools provided by the listing agent
    • Elementary: Stilwell
    • Middle: Blue Valley
    • High: Blue Valley

    Source: Heartland MLS as distributed by MLS GRID. This data may not be complete. We recommend contacting the local school district to confirm school assignments for this home.

    Get a cash offer in 3 minutes
    Find out how much your home could sell for in as little as 3 minutes with a no-obligation cash offer.
    Estimated market value
    $899,500
    Get a cash offer in 3 minutes
    Find out how much your home could sell for in as little as 3 minutes with a no-obligation cash offer.
    Estimated market value
    $899,500