Peaceful Forest Setting with Room to Explore! This cozy manufactured home is nestled on more than 6 scenic acres, offering beautiful mountain views and a welcoming blend of open space and forested surroundings. The framed addition ads a large entry and bonus room currently being used as a third bedroom. Enjoy winding trails through the woods, multiple outdoor play and gathering areas, a tranquil koi pond and peaceful spots, including a large deck, to relax and take in the scenery. The property is designed for enjoying the outdoors, featuring spaces for gardening year-round, evening bonfires, projects in the spacious garage and even a half-pipe for the young--or young at heart. A circular driveway provides easy access, ample parking and plenty of room for RVs, trailers, and recreational vehicles. Located just minutes from downtown Rogue River, this inviting rural retreat offers privacy, recreation and the opportunity to enjoy Southern Oregon living at its best.
Active
$374,000
2461 W Evans Creek Rd, Rogue River, OR 97537
3beds
1baths
480sqft
Manufactured On Land, Manufactured Home
Built in 1993
6.47 Acres Lot
$132,200 Zestimate®
$779/sqft
$-- HOA
What's special
Beautiful mountain viewsSpaces for gardening year-roundEvening bonfiresCozy manufactured homeTranquil koi pondSpacious garageLarge entry
- 4 days
- 317
- 36
Likely to sell faster than
Zillow last checked:
Listing updated:
Listed by:
Ramsay Realty 541-899-1184
Source: Oregon Datashare,MLS#: 220229221
Facts & features
Interior
Bedrooms & bathrooms
- Bedrooms: 3
- Bathrooms: 1
Heating
- Electric, Heat Pump
Cooling
- Central Air, Heat Pump
Appliances
- Included: Dryer, Range, Range Hood, Refrigerator, Washer, Water Heater
Features
- Ceiling Fan(s), Linen Closet, Primary Downstairs, Shower/Tub Combo
- Flooring: Laminate, Other
- Windows: Aluminum Frames, Double Pane Windows
- Basement: None
- Has fireplace: Yes
- Fireplace features: Electric
- Common walls with other units/homes: No Common Walls
Interior area
- Total structure area: 480
- Total interior livable area: 480 sqft
Property
Parking
- Total spaces: 2
- Parking features: Detached, Driveway, Gated, Gravel
- Garage spaces: 2
- Has uncovered spaces: Yes
Features
- Levels: One
- Stories: 1
- Patio & porch: Covered, Deck, Front Porch, Rear Porch
- Has view: Yes
- View description: Forest, Mountain(s)
- Waterfront features: Creek
Lot
- Size: 6.47 Acres
- Features: Adjoins Public Lands, Garden, Wooded
Details
- Additional structures: Animal Stall(s), Storage, Workshop
- Parcel number: 10671643
- Zoning description: WR
- Special conditions: Standard
Construction
Type & style
- Home type: MobileManufactured
- Architectural style: Other
- Property subtype: Manufactured On Land, Manufactured Home
Materials
- Foundation: Pillar/Post/Pier
- Roof: Composition
Condition
- New construction: No
- Year built: 1993
Utilities & green energy
- Sewer: Septic Tank, Standard Leach Field
- Water: Private, Well
Community & HOA
Community
- Features: Access to Public Lands, Trail(s)
- Security: Carbon Monoxide Detector(s), Smoke Detector(s)
HOA
- Has HOA: No
Location
- Region: Rogue River
Financial & listing details
- Price per square foot: $779/sqft
- Annual tax amount: $891
- Date on market: 9/25/2026
- Listing terms: Cash,Conventional
- Inclusions: Fridge, W/D, Range
- Exclusions: Greenhouse, woodstove in garage, work tables in garage
- Road surface type: Paved
- Body type: Single Wide
Estimated market value
$132,200
$103,000 - $167,000
Not available
Price history
| Date | Event | Price |
|---|---|---|
| 9/25/2026 | Listed for sale | $374,000$779/sqft |
Source:  Oregon Datashare #220229221 Report a problem Oregon Datashare #220229221 Report a problem | ||
Public tax history
Tax history is unavailable.
Monthly payment
Climate risks
Neighborhood: 97537
Nearby schools
Schools provided by the listing agent
- Elementary: Rogue River Elem
- Middle: Rogue River Middle
- High: Rogue River Jr/Sr High
Source: Oregon Datashare. This data may not be complete. We recommend contacting the local school district to confirm school assignments for this home.
- $404,0003 bd2 ba1.3k sqft2463 W Evans Creek Rd, Rogue River, OR 97537Sold
- $583,0003 bd3 ba3.2k sqft2473 W Evans Creek Rd, Rogue River, OR 97537Off Market
- $625,8003 bd3 ba2k sqft2167 W Evans Creek Rd, Rogue River, OR 97537Off Market

- $522,5003 bd2 ba1.6k sqft2263 W Evans Creek Rd, Rogue River, OR 97537Off Market
Similar homes
- $389,000-- bd2 ba480 sqft3890 Pleasant Creek Rd, Rogue River, OR 97537For Sale

 MLS ID #220222379, Buying Southern Oregon Real Estate Team, Real Broker. Oregon Datashare
 - $525,0003 bd1 ba720 sqft798 Covered Bridge Rd, Rogue River, OR 97537For Sale
 MLS ID #220209935, Niki Murphy, More Realty. Oregon Datashare
 - $325,0001 bd1 ba672 sqft1019 Highway 238, Jacksonville, OR 97530For Sale
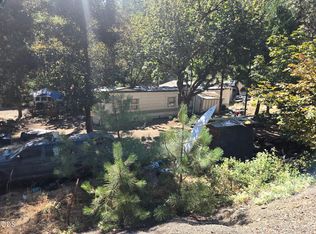 MLS ID #220226323, Emily Stagg, eXp Realty, LLC. Oregon Datashare
 - $199,0001 bd1 ba470 sqft7079 Rogue River Hwy, Grants Pass, OR 97527For Sale
 MLS ID #220227910, Tetiana Justice, Windermere Real Estate Southern Oregon. Oregon Datashare
 - $455,0002 bd1 ba576 sqft4218 Thompson Creek Rd, Jacksonville, OR 97530For SaleMLS ID #220225722, Jonnie Lynn LaTourrette, Kelly Right Real Estate. Oregon Datashare
- $200,0002 bd1 ba684 sqft705 W Linn Rd, Eagle Point, OR 97524For SaleMLS ID #220228923, Armando Enciso Cervantes, i5 Real Estate. Oregon Datashare
- $548,0001 bd1 ba600 sqft17939 E Evans Creek Rd, Rogue River, OR 97537For SaleMLS ID #220219173, Travis Moddison, Whole Heart Realty LLC. Oregon Datashare
- $239,9002 bd1 ba720 sqft335 Tavis Dr, Merlin, OR 97532For SaleMLS ID #220210709, Jose Pineda, Century 21 JC Jones American Dream. Oregon Datashare
- $290,0002 bd1 ba688 sqft16 Quince St, Medford, OR 97501For SaleMLS ID #220212537, Tina Jackson-Berger, Evimero Realty Southern Oregon LLC. Oregon Datashare
- $209,9001 bd1 ba576 sqft844 W Stewart Ave, Medford, OR 97501For SaleMLS ID #220216942, Armando Enciso Cervantes, i5 Real Estate. Oregon Datashare
- $188,0001 bd1 ba626 sqft189 New Spirit Way Lot 25, Medford, OR 97501New ConstructionMLS ID #220215895, Jacob M Ghena, More Realty. Oregon Datashare
- $188,0001 bd1 ba626 sqft185 New Spirit Way Lot 26, Medford, OR 97501New ConstructionMLS ID #220215894, Jacob M Ghena, More Realty. Oregon Datashare
