Recently completed by Diamond Head Homes, designed by Gene Luna with BA Legacy Design Group and Lori Caldwell Designs. Perfectly located in one of San Antonio's most prestigious communities, this home provides a sanctuary of luxury, style, and modern living. With 4 spacious bedrooms and 5.5 opulent bathrooms, this home offers the perfect blend of comfort and sophistication. The heart of the home is the gourmet kitchen, featuring a stunning Paramount Quartzite island and top-of-the-line JennAir appliances, ideal for culinary enthusiasts and entertaining guests. The thoughtful design and attention to detail are evident throughout, from the high-end finishes to the seamless flow of open living spaces. Experience the ultimate in design, quality, and location-schedule your private tour today.
Sold
Price Unknown
24611 Cliff Line, San Antonio, TX 78257
4beds
4,958sqft
Single Family Residence
Built in 2025
0.37 Acres Lot
$3,112,200 Zestimate®
$--/sqft
$-- Estimated rent
Home value
$3,112,200
$2.89M - $3.36M
Not available
Zestimate® history
Owner options
List your home for rent
Find your next renter with Zillow Rental Manager. Plus, with online applications, you can quickly screen prospective tenants – for free.
Refinance and save
$295/mo
Est. payment
Refinancing to a lower rate could help reduce your monthly payments and save thousands over the life of the loan.
$295/mo
Est. payment
Explore your selling options
Work with a Zillow partner agent
Leverage their expertise and Zillow's premium Showcase listings to get your home seen by more buyers.
Get startedList with your own agent
Get your home in front of millions of buyers by listing it on Zillow.
Learn how to do itSell it yourself
Take full control of how buyers see your home on Zillow by listing For Sale by Owner (FSBO).
List your homeWhat's special
Opulent bathroomsOpen living spacesHigh-end finishesSpacious bedroomsJennair appliancesParamount quartzite islandGourmet kitchen
Zillow last checked:
Listing updated:
Listed by:
Adam Rivera TREC #645190 (210) 872-8683,
Kuper Sotheby's Int'l Realty
Source: LERA MLS,MLS#: 1859020
Facts & features
Interior
Bedrooms & bathrooms
- Bedrooms: 4
- Bathrooms: 6
- Full bathrooms: 5
- 1/2 bathrooms: 1
Primary bedroom
- Area: 300
- Dimensions: 20 x 15
Bedroom 2
- Area: 156
- Dimensions: 13 x 12
Bedroom 3
- Area: 182
- Dimensions: 13 x 14
Bedroom 4
- Area: 196
- Dimensions: 14 x 14
Primary bathroom
- Features: Tub/Shower Separate, Double Vanity
- Area: 256
- Dimensions: 16 x 16
Dining room
- Area: 231
- Dimensions: 21 x 11
Family room
- Area: 462
- Dimensions: 22 x 21
Kitchen
- Area: 378
- Dimensions: 21 x 18
Living room
- Area: 357
- Dimensions: 21 x 17
Office
- Area: 169
- Dimensions: 13 x 13
Heating
- Central, Electric
Cooling
- Three+ Central
Appliances
- Included: Washer, Dryer, Range, Gas Cooktop, Refrigerator, Disposal, Dishwasher
- Laundry: Main Level, Laundry Room, Washer Hookup, Dryer Connection
Features
- Two Living Area, Liv/Din Combo, Kitchen Island, Pantry, Study/Library, Utility Room Inside, Secondary Bedroom Down, High Ceilings, Open Floorplan, Walk-In Closet(s), Master Downstairs, Ceiling Fan(s), Chandelier, Solid Counter Tops, Custom Cabinets
- Flooring: Wood, Stone
- Has basement: No
- Number of fireplaces: 1
- Fireplace features: One, Living Room
Interior area
- Total structure area: 4,958
- Total interior livable area: 4,958 sqft
Property
Parking
- Total spaces: 3
- Parking features: Three Car Garage, Oversized, Garage Door Opener
- Garage spaces: 3
Features
- Levels: Two
- Stories: 2
- Has private pool: Yes
- Pool features: In Ground, Community
- Has view: Yes
- View description: Bluff View
Lot
- Size: 0.37 Acres
Details
- Parcel number: 163860300670
Construction
Type & style
- Home type: SingleFamily
- Architectural style: Contemporary
- Property subtype: Single Family Residence
Materials
- Stone, Stucco
- Foundation: Slab
- Roof: Metal
Condition
- New Construction
- New construction: Yes
- Year built: 2025
Details
- Builder name: Diamond Head Homes
Utilities & green energy
- Electric: CPS
- Gas: Grey Forest
- Sewer: CSRW, Sewer System
- Water: SAWS, Water System
Community & HOA
Community
- Features: Tennis Court(s), Golf, Clubhouse, Playground
- Security: Controlled Access, Security Guard
- Subdivision: The Dominion
HOA
- Has HOA: Yes
- HOA fee: $295 monthly
- HOA name: DOMINION HOMEOWNERS ASSOCIATION
Location
- Region: San Antonio
Financial & listing details
- Annual tax amount: $31,191
- Date on market: 4/25/2025
- Cumulative days on market: 78 days
- Listing terms: Conventional,Cash
Price history
| Date | Event | Price |
|---|---|---|
| 7/31/2025 | Sold | -- |
Source:  LERA MLS #1859020 Report a problem LERA MLS #1859020 Report a problem | ||
| 7/13/2025 | Pending sale | $3,450,000$696/sqft |
Source: LERA MLS #1859020 Report a problem | ||
| 7/8/2025 | Contingent | $3,450,000$696/sqft |
Source: LERA MLS #1859020 Report a problem | ||
| 4/25/2025 | Listed for sale | $3,450,000$696/sqft |
Source: LERA MLS #1859020 Report a problem | ||
Public tax history
Tax history is unavailable.
Neighborhood: The Dominion
Nearby homes
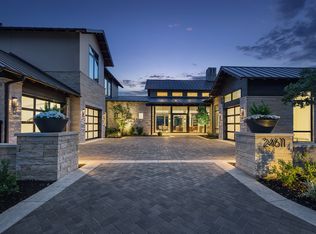
- $2,626,4004 bd6 ba4.9k sqft24611 Cliff Line, San Antonio, TX 78257Off Market
- $2,209,1004 bd4 ba4.5k sqft24615 Cliff Line, San Antonio, TX 78257Off Market
- $2,873,6005 bd6 ba5.4k sqft24607 Cliff Line, San Antonio, TX 78257Off Market
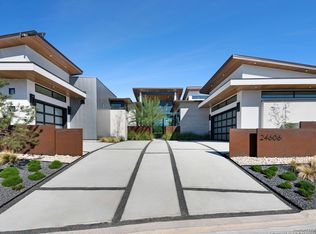
- $2,975,0004 bd5 ba4.3k sqft24606 Cliff Line, San Antonio, TX 78257New Construction
- $2,950,0005 bd6 ba5.2k sqft24602 Cliff Line, San Antonio, TX 78257New Construction
- $2,445,5004 bd5 ba4.6k sqft24527 Cliff Line, San Antonio, TX 78257Off Market
- $1,913,9004 bd4 ba4.4k sqft24523 Cliff Line, San Antonio, TX 78257Off Market
- $250,920-- bd-- ba-- sqftCliff Line, San antonio, TX 78257Off Market
- $1,982,8005 bd6 ba4.4k sqft24522 Cliff Line, San Antonio, TX 78257Off Market
Nearby schools
GreatSchools rating
- 9/10Leon Springs Elementary SchoolGrades: PK-5Distance: 0.4 mi
- 7/10Rawlinson Middle SchoolGrades: 6-8Distance: 6.8 mi
- 6/10Clark High SchoolGrades: 9-12Distance: 7.6 mi
Schools provided by the listing agent
- Elementary: Leon Springs
- Middle: Rawlinson
- High: Clark
- District: Northside
Source: LERA MLS. This data may not be complete. We recommend contacting the local school district to confirm school assignments for this home.
Get a cash offer in 3 minutes
Find out how much your home could sell for in as little as 3 minutes with a no-obligation cash offer.
Estimated market value
$3,112,200
Get a cash offer in 3 minutes
Find out how much your home could sell for in as little as 3 minutes with a no-obligation cash offer.
Estimated market value
$3,112,200
- Texas
- Bexar County
- San Antonio
- 78257
- The Dominion
- 24611 Cliff Line
