Tucked at the quiet end of a cul-de-sac, this upgraded coastal condo offers privacy and tranquility in a beautifully landscaped setting. Located at 24612C Harbor View Dr, the residence features 4 bedrooms, 2.5 bathrooms, and approximately 1,650 square feet of thoughtfully renovated living space.
The heart of the home is a modern kitchen with granite countertops, stainless steel appliances, and contemporary finishes. An open-concept floor plan connects the kitchen to the dining and living areas, where neutral tile flooring, recessed lighting, ceiling fans, and a fireplace create a warm, inviting atmosphere. The main living area opens to an ocean-view deck, offering a relaxing outdoor space to enjoy coastal breezes.
Upstairs, the primary suite features vaulted ceilings, ocean views, a private balcony, and a remodeled bathroom with an adjacent area ideal for an office or workout space. Two additional bedrooms are also upstairs—one with its own private balcony—while a downstairs bedroom opens to a peaceful cement courtyard.
Outdoor living includes an ocean-view deck, private balconies, a patio, and the cement courtyard. All exterior decking and balcony surfaces have been upgraded with low-maintenance Trex material (courtyard excluded).
The 60-home community offers amenities such as a pool, spa, and clubhouse with a full kitchen. The location provides convenient access to Dana Point Harbor, Strands Beach, Salt Creek Beach, and the Lantern District. Nearby attractions include Monarch Beach Golf Links, luxury resorts, and a variety of coastal dining and shopping options. Walkability to Dana Hills High School and access to the Dana Point Trolley enhance the home's lifestyle appeal, with connections to surrounding beach communities.
This property blends functional design and ocean views with relaxed Southern California living in one of Dana Point’s most desirable neighborhoods.
*Virtual staging has been used in select images to help visualize furniture layout possibilities.
Sold for $1,295,000
Listed by: Compass • Garry Loss • Contact: 949-401-7508
Bought with: Bullock Russell RE Services
$1,295,000
24612 Harbor View Dr #55C, Dana Point, CA 92629
4beds
1,650sqft
Condominium
Built in 1973
-- sqft lot
$1,583,500 Zestimate®
$785/sqft
$5,610 Estimated rent
Home value
$1,583,500
$1.41M - $1.79M
$5,610/mo
Zestimate® history
Owner options
List your home for rent
$5,610/mo
Rent Zestimate®
Find your next renter with Zillow Rental Manager. Plus, with online applications, you can quickly screen prospective tenants – for free.
$5,610/mo
Rent Zestimate®
Refinance and save
$8,932/mo
Est. payment
Refinancing to a lower rate could help reduce your monthly payments and save thousands over the life of the loan.
$8,932/mo
Est. payment
Explore your selling options
Work with a Zillow partner agent
Leverage their expertise and Zillow's premium Showcase listings to get your home seen by more buyers.
Get startedList with your own agent
Get your home in front of millions of buyers by listing it on Zillow.
Learn how to do itSell it yourself
Take full control of how buyers see your home on Zillow by listing For Sale by Owner (FSBO).
List your homeWhat's special
Zillow last checked:
Listing updated:
Listed by:
Garry Loss DRE #01419428 9494017508,
Compass
Bought with:
Gaetano LoGrande, DRE #01861815
Bullock Russell RE Services
Lisa Cacciato-Dalgaard, DRE #02250795
Bullock Russell RE Services
Source: CRMLS,MLS#: OC25169271 Originating MLS: California Regional MLS
Originating MLS: California Regional MLSFacts & features
Interior
Bedrooms & bathrooms
- Bedrooms: 4
- Bathrooms: 3
- Full bathrooms: 2
- 1/2 bathrooms: 1
- Main level bathrooms: 1
- Main level bedrooms: 1
Rooms
- Room types: Attic, Bedroom, Center Hall, Den, Kitchen, Living Room, Primary Bathroom, Primary Bedroom, Office
Primary bedroom
- Features: Primary Suite
Bedroom
- Features: Bedroom on Main Level
Bathroom
- Features: Bathroom Exhaust Fan, Bathtub, Enclosed Toilet, Granite Counters, Remodeled, Separate Shower, Tub Shower, Upgraded
Kitchen
- Features: Granite Counters, Kitchen/Family Room Combo, Remodeled, Updated Kitchen
Heating
- Central, Forced Air, Fireplace(s)
Cooling
- None
Appliances
- Included: Dishwasher, Disposal, Gas Range, Microwave, Refrigerator, Trash Compactor, Vented Exhaust Fan, Water To Refrigerator, Water Heater, Dryer, Washer
- Laundry: Washer Hookup, Inside, Laundry Closet, Upper Level
Features
- Balcony, Ceiling Fan(s), Granite Counters, High Ceilings, Living Room Deck Attached, Open Floorplan, Recessed Lighting, Wired for Data, Attic, Bedroom on Main Level, Primary Suite
- Flooring: Laminate, Tile
- Doors: Sliding Doors
- Windows: Double Pane Windows, Screens, Skylight(s)
- Has fireplace: Yes
- Fireplace features: Living Room
- Common walls with other units/homes: 2+ Common Walls,No One Above,No One Below
Interior area
- Total interior livable area: 1,650 sqft
Property
Parking
- Total spaces: 2
- Parking features: Assigned, Asphalt, Door-Single, Garage Faces Front, Garage, Garage Door Opener, Guest, On Site, Paved, Private, One Space
- Garage spaces: 1
- Uncovered spaces: 1
Accessibility
- Accessibility features: None
Features
- Levels: Two
- Stories: 2
- Entry location: ground level
- Patio & porch: Brick, Concrete, Deck, Enclosed, Front Porch, Patio
- Exterior features: Lighting, Rain Gutters
- Pool features: Community, Fenced, Gunite, Heated, In Ground, Association
- Has spa: Yes
- Spa features: Association, Community, Gunite, Heated, In Ground
- Fencing: Wood
- Has view: Yes
- View description: Bluff, Park/Greenbelt, Neighborhood, Ocean, Pool, Water
- Has water view: Yes
- Water view: Ocean,Water
Lot
- Size: 5.92 Acres
- Features: Close to Clubhouse, Cul-De-Sac, Sloped Down, Greenbelt, Street Level
Details
- Parcel number: 93325055
- Special conditions: Standard
Construction
Type & style
- Home type: Condo
- Architectural style: Cape Cod
- Property subtype: Condominium
- Attached to another structure: Yes
Materials
- Drywall, Concrete, Vinyl Siding
- Foundation: Slab
- Roof: Asphalt,Shingle
Condition
- Updated/Remodeled
- New construction: No
- Year built: 1973
Utilities & green energy
- Sewer: Public Sewer
- Water: Public
- Utilities for property: Cable Connected, Electricity Connected, Natural Gas Connected, Phone Connected, Sewer Connected, Water Connected
Community & HOA
Community
- Features: Curbs, Dog Park, Street Lights, Pool
- Subdivision: Dana Vista (Dv)
HOA
- Has HOA: Yes
- Amenities included: Clubhouse, Maintenance Grounds, Meeting Room, Management, Pool, Spa/Hot Tub, Trash
- Services included: Pest Control, Sewer
- HOA fee: $672 monthly
- HOA name: Dana Vista
- HOA phone: 949-768-7261
Location
- Region: Dana Point
Financial & listing details
- Price per square foot: $785/sqft
- Tax assessed value: $249,938
- Annual tax amount: $4,736
- Date on market: 7/28/2025
- Cumulative days on market: 123 days
- Listing terms: Cash,Cash to New Loan
- Inclusions: washer, dryer, refrigerator
- Road surface type: Paved
Price history
| Date | Event | Price |
|---|---|---|
| 1/11/2026 | Listing removed | $5,600$3/sqft |
Source: CRMLS #OC25239945 Report a problem | ||
| 12/9/2025 | Price change | $5,600-6.7%$3/sqft |
Source: CRMLS #OC25239945 Report a problem | ||
| 10/31/2025 | Price change | $5,999-4%$4/sqft |
Source: CRMLS #OC25239945 Report a problem | ||
| 10/17/2025 | Listed for rent | $6,250$4/sqft |
Source: CRMLS #OC25239945 Report a problem | ||
| 9/29/2025 | Sold | $1,295,000$785/sqft |
Source:  CRMLS #OC25169271 Report a problem CRMLS #OC25169271 Report a problem | ||
| 9/3/2025 | Contingent | $1,295,000$785/sqft |
Source: CRMLS #OC25169271 Report a problem | ||
| 8/19/2025 | Price change | $1,295,000-2.3%$785/sqft |
Source: CRMLS #OC25169271 Report a problem | ||
| 7/29/2025 | Listed for sale | $1,325,000$803/sqft |
Source: CRMLS #OC25169271 Report a problem | ||
| 7/28/2025 | Listing removed | $1,325,000-1.8%$803/sqft |
Source:  SDMLS #OC25096377 Report a problem SDMLS #OC25096377 Report a problem | ||
| 6/27/2025 | Listed for sale | $1,349,000+781.7%$818/sqft |
Source: SDMLS #OC25096377 Report a problem | ||
| 9/27/1999 | Sold | $153,000+2%$93/sqft |
Source: Public Record Report a problem | ||
| 3/1/1994 | Sold | $150,000$91/sqft |
Source: Public Record Report a problem | ||
Public tax history
| Year | Property taxes | Tax assessment |
|---|---|---|
| 2025 | $4,736 +8.5% | $249,938 +2% |
| 2024 | $4,364 +5.3% | $245,038 +2% |
| 2023 | $4,143 +2.4% | $240,234 +2% |
| 2022 | $4,045 +6.8% | $235,524 +2% |
| 2021 | $3,788 +0.7% | $230,906 +1% |
| 2020 | $3,763 | $228,539 +2% |
| 2019 | $3,763 +2.4% | $224,058 +2% |
| 2018 | $3,674 +7.6% | $219,665 +2% |
| 2017 | $3,415 | $215,358 +2% |
| 2016 | $3,415 +4.1% | $211,136 +1.5% |
| 2015 | $3,280 +9.9% | $207,965 +2% |
| 2014 | $2,985 | $203,892 +0.5% |
| 2013 | -- | $202,971 +2% |
| 2012 | -- | $198,992 +2% |
| 2011 | -- | $195,091 +0.8% |
| 2010 | -- | $193,633 |
Find assessor info on the county website
Neighborhood: 92629
Nearby homes
- $1,015,1003 bd3 ba1.8k sqft24612 Harbor View Dr UNIT A, Dana Point, CA 92629Off Market
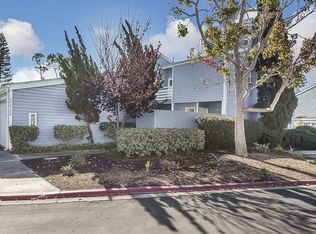
- $1,540,0003 bd3 ba1.7k sqft24592 Harbor View Dr UNIT B, Dana Pt, CA 92629Sold
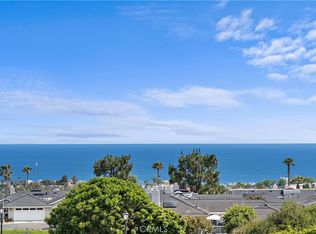
- $1,159,1003 bd3 ba1.6k sqft24621 Harbor View Dr UNIT D, Dana Point, CA 92629Off Market
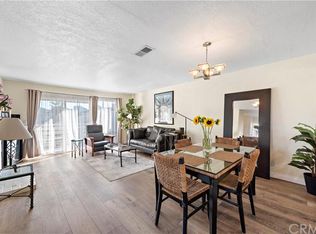
- $1,136,6003 bd3 ba1.6k sqft24621 Harbor View Dr UNIT C, Dana Point, CA 92629Off Market

- $1,088,6003 bd3 ba1.6k sqft24621 Harbor View Dr UNIT B, Dana Point, CA 92629Off Market
- $958,6003 bd2 ba1.4k sqft24621 Harbor View Dr UNIT A, Dana Point, CA 92629Off Market
- $1,224,8003 bd3 ba1.4k sqft24561 Harbor View Dr #13, Dana Point, CA 92629Off Market
- $1,060,1003 bd2 ba1.4k sqft24561 Harbor View Dr #14, Dana Point, CA 92629Off Market
Nearby schools
GreatSchools rating
- 7/10Richard Henry Dana Elementary SchoolGrades: K-5Distance: 0.7 mi
- 8/10Marco Forster Middle SchoolGrades: 6-8Distance: 1.5 mi
- 9/10Dana Hills High SchoolGrades: 9-12Distance: 0.1 mi
Schools provided by the listing agent
- Elementary: R.H. Dana
- Middle: Marco Forester
- High: Dana Hills
Source: CRMLS. This data may not be complete. We recommend contacting the local school district to confirm school assignments for this home.
Get a cash offer in 3 minutes
Find out how much your home could sell for in as little as 3 minutes with a no-obligation cash offer.
Estimated market value
$1,583,500
Get a cash offer in 3 minutes
Find out how much your home could sell for in as little as 3 minutes with a no-obligation cash offer.
Estimated market value
$1,583,500
- California
- Orange County
- Dana Point
- 92629
- 24612 Harbor View Dr Unit 55C
Nearby cities
Nearby zip codes
Other Dana Point Topics
