Skip main navigation
Off market
  • $840,500

    24614 Brighton Dr Unit A, Santa Clarita, CA 91355

    3beds
    1,850sqft
    Townhouse
    Built in 1989
    16.44 Acres Lot
    $840,500 Zestimate®
    $454/sqft
    $4,006 Estimated rent

    Home value

    $840,500

    $798,000 - $883,000

    $4,006/mo

    Zestimate® history
    Loading
    Loading...

    Owner options

    List your home for rent

    $4,006/mo

    Rent Zestimate®

    Find your next renter with Zillow Rental Manager. Plus, with online applications, you can quickly screen prospective tenants – for free.

    Learn more

    $4,006/mo

    Rent Zestimate®

    Refinance and save

    $5,807/mo

    Est. payment

    Refinancing to a lower rate could help reduce your monthly payments and save thousands over the life of the loan.

    See today's rates

    $5,807/mo

    Est. payment

    Explore your selling options

    Work with a Zillow partner agent

    Leverage their expertise and Zillow's premium Showcase listings to get your home seen by more buyers.

    Get started

    List with your own agent

    Get your home in front of millions of buyers by listing it on Zillow.

    Learn how to do it

    Sell it yourself

    Take full control of how buyers see your home on Zillow by listing For Sale by Owner (FSBO).

    List your home

    What's special

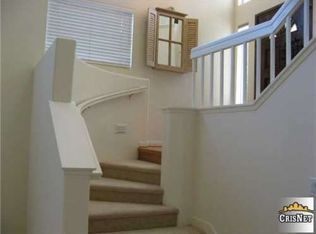
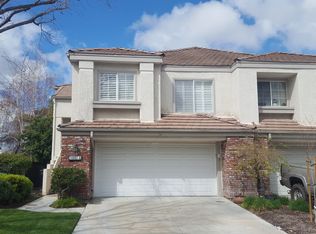
    24614 Brighton Dr. #A, Valencia just might be HEAVEN on EARTH: Its' location within the STRATFORD COLLECTION neighborhood, access to the GREENBELT & MILES OF WALKING TRAILS, an incredible PREMIUM VIEW LOT & a homeowner who spared no expense in making it her DREAM HOME.  Custom Walnut flooring, easy to care for & TRENDY epoxy floor finish on the lower level. An open floor plan allows flexibility with furniture layout. High ceilings & walls of glass bring the outdoors in with lots of natural light. ENERGY EFFICIENT DOORS & WINDOWS with FULL LIFETIME NON-PRORATED WARRANTY***NEWER HEATING & AIR CONDITIONING & DUCTWORK*WHOLE HOUSE WATER FILTRATION SYSTEM*DESIGNER CUSTOMIZED & UPGRADED KITCHEN HAS SOFT CLOSE DRAWERS & DOORS, PULL-OUT SPICE CABINET & GRANITE COUNTERS, Travertine & marble MOSAIC tile, STAINLESS STEEL APPLIANCES & so much more! Separate Laundry room has direct access into the double garage. Upstairs, you'll find the Master Suite with soaring ceiling & balcony with panoramic canyon view & ample closet space. Remodeled MASTER SUITE BATH  features CUSTOM SUBWAY TILE ON THE tub & separate shower, CUSTOM DOUBLE VANITY & MIRRORS. Upstairs is the 2nd bedroom and the LOFT - great for LATE NIGHT BINGE WATCHING NETFLIX or converting into a 3rd spacious bedroom. Within the Valencia Summit Neighborhood you'll have the use of Community Clubhouse, swimming pool & spa, TENNIS COURTS, hiking and walking trails, open greenbelt areas.

    This property is not currently displayed as for sale or rent on Zillow. This may be different from what's on other websites or public sources.

    Facts & features

    Interior

    Bedrooms & bathrooms
    • Bedrooms: 3
    • Bathrooms: 3
    • Full bathrooms: 2
    • 1/2 bathrooms: 1
    Heating
    • Forced air, Electric, Gas
    Cooling
    • Central
    Appliances
    • Included: Dishwasher, Garbage disposal, Microwave, Refrigerator
    • Laundry: Individual Room, Inside, Gas Dryer Hookup, Washer Hookup, See Remarks
    Features
    • Recessed Lighting, Balcony, Granite Counters, Two Story Ceilings, Block Walls, Coffered Ceiling(s), Open Floorplan, Ceiling Fan(s), Built-in Features, High Ceilings
    • Flooring: Carpet
    • Doors: Double Door Entry, Sliding Doors, Mirror Closet Door(s), ENERGY STAR Qualified Doors
    • Windows: Blinds, Screens, Double Pane Windows, ENERGY STAR Qualified Windows
    • Has fireplace: Yes
    • Fireplace features: Living Room, Gas Starter
    • Common walls with other units/homes: 1 common wall, No one above, No one below, End Unit
    Interior area
    • Total interior livable area: 1,850 sqft

    Property

    Parking
    • Total spaces: 4
    • Parking features: Garage - Attached
    Features
    • Levels: Two
    • Patio & porch: Porch, Patio Open, Concrete, Patio, Enclosed, See Remarks, Stone, Front Porch
    • Exterior features: Stucco, Brick
    • Pool features: Association, Fenced, Community
    • Has spa: Yes
    • Spa features: Association, See Remarks, Community
    • Fencing: Wrought Iron, Block
    • Has view: Yes
    • View description: Territorial
    Lot
    • Size: 16.44 Acres
    • Features: Walkstreet, Back Yard, Front Yard, Cul-De-Sac, Greenbelt, Level with Street, Landscaped, Treed Lot, Sprinkler System, Lawn, Park Nearby, Close to Clubhouse
    Details
    • Parcel number: 2861022015
    • Special conditions: Standard

    Construction

    Type & style
    • Home type: Townhouse
    • Architectural style: Traditional, See Remarks
    Materials
    • Roof: Tile
    Condition
    • Year built: 1989

    Utilities & green energy

    • Electric: Electricity - On Property
    • Sewer: Public Sewer
    • Water: Public
    • Utilities for property: Underground Utilities, See Remarks, Water Connected, Phone Connected, Sewer Connected, Electricity Connected, Natural Gas Connected
    Green energy
    • Energy efficient items: HVAC, Windows

    Community & HOA

    HOA
    • Has HOA: Yes
    • Amenities included: Pool
    • HOA fee: $425 monthly
    Location
    • Region: Santa Clarita

    Financial & listing details

    • Price per square foot: $454/sqft
    • Tax assessed value: $909,241
    • Road surface type: Paved, Maintained

    Price history

    DateEventPrice
    5/6/2022Sold$840,000+8.4%$454/sqft
    Source: Public Record Report a problem
    4/6/2022Pending sale$775,000$419/sqft
    Source: CRMLS #SR22061202 Report a problem
    3/31/2022Listed for sale$775,000+22%$419/sqft
    Source: CRMLS #SR22061202 Report a problem
    11/15/2019Sold$635,000$343/sqft
    Source: CRISNet / SRAR #SR19140450 Report a problem
    9/24/2019Pending sale$635,000$343/sqft
    Source: BrokerInTrust Real Estate-Jane Kennedy #SR19140450 Report a problem
    6/14/2019Listed for sale$635,000+36.6%$343/sqft
    Source: BrokerInTrust Real Estate-Jane #SR19140450 Report a problem
    6/28/2013Sold$465,000-2.1%$251/sqft
    Source: Public Record Report a problem
    3/12/2013Price change$475,000+3.5%$257/sqft
    Source: Bella Terra Realty #SR13041289 Report a problem
    10/11/2012Listed for sale$459,000+102.5%$248/sqft
    Source: Represented By #F12125259 Report a problem
    5/9/1997Sold$226,681$123/sqft
    Source: Public Record Report a problem

    Public tax history

    YearProperty taxesTax assessment
    2026-- $909,241 +2%
    2025$12,469 +2.7%$891,414 +2%
    2024$12,137 +2.5%$873,936 +2%
    2023$11,845 +2.4%$856,800 +30.9%
    2022$11,569 +26.5%$654,408 +2%
    2021$9,145 +0.3%$641,578 +1%
    2020$9,121 $635,000 +23.7%
    2019$9,121 +22.7%$513,310 +2%
    2018$7,433 $503,246 +2%
    2017$7,433 +2.3%$493,380 +2%
    2016$7,265 +3.6%$483,707 +1.5%
    2015$7,011 +3.5%$476,442 +2%
    2014$6,774 $467,110 +61.4%
    2012-- $289,406 +2%
    2011-- $283,733 +0.8%
    2010-- $281,613 -0.2%
    2009-- $282,283 +2%
    2008-- $276,749 +2%
    2007-- $271,324 +2%
    2006-- $266,005
    2005-- $266,005 +4%
    2004-- $255,678 +1.9%
    2003-- $250,993 +2%
    2002-- $246,072 +4%
    2000-- $236,518
    Find assessor info on the county website

    Neighborhood: Valencia

    Nearby schools

    GreatSchools rating
    Schools provided by the listing agent
    • District: William S. Hart Union

    Source: The MLS. This data may not be complete. We recommend contacting the local school district to confirm school assignments for this home.

    Get a cash offer in 3 minutes
    Find out how much your home could sell for in as little as 3 minutes with a no-obligation cash offer.
    Estimated market value
    $840,500
    Get a cash offer in 3 minutes
    Find out how much your home could sell for in as little as 3 minutes with a no-obligation cash offer.
    Estimated market value
    $840,500