Skip main navigation
Off market
  • $773,400

    24618 Brighton Dr Unit A, Santa Clarita, CA 91355

    3beds
    1,920sqft
    Townhouse
    Built in 1989
    16.44 Acres Lot
    $773,400 Zestimate®
    $403/sqft
    $3,957 Estimated rent

    Home value

    $773,400

    $735,000 - $812,000

    $3,957/mo

    Zestimate® history
    Loading
    Loading...

    Owner options

    List your home for rent

    $3,957/mo

    Rent Zestimate®

    Find your next renter with Zillow Rental Manager. Plus, with online applications, you can quickly screen prospective tenants – for free.

    Learn more

    $3,957/mo

    Rent Zestimate®

    Refinance and save

    $5,325/mo

    Est. payment

    Refinancing to a lower rate could help reduce your monthly payments and save thousands over the life of the loan.

    See today's rates

    $5,325/mo

    Est. payment

    Explore your selling options

    Work with a Zillow partner agent

    Leverage their expertise and Zillow's premium Showcase listings to get your home seen by more buyers.

    Get started

    List with your own agent

    Get your home in front of millions of buyers by listing it on Zillow.

    Learn how to do it

    Sell it yourself

    Take full control of how buyers see your home on Zillow by listing For Sale by Owner (FSBO).

    List your home

    What's special

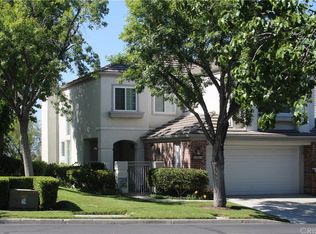
    Home for the holidays in your Stratford gated community surrounded by lush tree, private streets & NO MELLO ROOS. With all the custom touches & finishes you can tell a professional designer lives here. Featuring 3 Bedrooms with a deck off the livingroom, which has room for a spiral staircase to the large patio below. The downstairs Master bedroom opens to a large patio with pavers, raised garden & fountain. Enjoy amazing sunset evenings from your private patio with views of the valley graced with mature oak trees & mountains in the distance. Spacious master bathroom with separate shower & sunken tub. The spacious living room features custom faux painted accent wall, a cozy stone clad fireplace & mantel. The dining room has a trey ceiling with a skylight illuminating your table with natural light. The upgraded kitchen features granite countertops, stainless appliances including a professional Dacor gas Range, top of the line dishwasher, refrigerator&dinette with views. The separate laundry room features top grade washer, dryer, sink & cabinets. This home has been loved & upgraded throughout with custom laid tile & wood flooring, accent features, custom cabinetry, professional designer paint, glass & raised panel doors. No Deferred maintenance here as the upgrades include a newer HVAC. This home is completely turn key home you'd be proud to share with family & friends. To add to your comfort the gated HOA offers pool, spa & clubhouse facility. Please take Video 2 tour.

    This property is not currently displayed as for sale or rent on Zillow. This may be different from what's on other websites or public sources.
    Facts & features

    Interior

    Bedrooms & bathrooms
    • Bedrooms: 3
    • Bathrooms: 2
    • Full bathrooms: 2
    Heating
    • Forced air, Gas
    Cooling
    • Central
    Appliances
    • Included: Dishwasher, Dryer, Microwave, Range / Oven, Refrigerator
    • Laundry: Individual Room, Inside, Washer Included, Gas Dryer Hookup, Washer Hookup, Gas & Electric Dryer Hookup
    Features
    • Recessed Lighting, High Ceilings (9 Feet+), Granite Counters, Copper Plumbing Full, Trey Ceiling(s)
    • Flooring: Tile, Carpet, Hardwood
    • Doors: Sliding Glass Door(s), Panel Doors
    • Has fireplace: Yes
    • Common walls with other units/homes: 1 common wall
    Interior area
    • Total interior livable area: 1,920 sqft

    Property

    Parking
    • Total spaces: 4
    • Parking features: Garage - Attached
    Features
    • Levels: Two
    • Pool features: Community Pool
    • Spa features: Association, Gunite, Heated, Community
    • Fencing: Wrought Iron, Block
    • Has view: Yes
    • View description: Territorial, City, Mountain
    Lot
    • Size: 16.44 Acres
    • Features: Back Yard, Paved, Greenbelt, Sprinklers In Rear, Sprinklers On Side, Sprinklers In Front, Sprinklers Timer
    Details
    • Parcel number: 2861022018
    • Special conditions: Standard

    Construction

    Type & style
    • Home type: Townhouse
    Materials
    • Roof: Tile
    Condition
    • Turnkey
    • Year built: 1989

    Utilities & green energy

    • Sewer: Public Sewer
    • Water: Public
    • Utilities for property: Water Connected, Phone Connected, Sewer Connected, Electricity Connected, Natural Gas Connected, Cable Connected

    Community & HOA

    HOA
    • Has HOA: Yes
    • Amenities included: Club House, Tennis
    • HOA fee: $425 monthly
    Location
    • Region: Santa Clarita

    Financial & listing details

    • Price per square foot: $403/sqft
    • Tax assessed value: $677,002
    • Road surface type: Paved

    Price history

    DateEventPrice
    1/10/2019Sold$595,000$310/sqft
    Source: CRISNet / SRAR #SR18264081 Report a problem
    11/30/2018Pending sale$595,000$310/sqft
    Source: Pinnacle Estate Properties,Inc #SR18264081 Report a problem
    11/7/2018Listed for sale$595,000+8.2%$310/sqft
    Source: Pinnacle Estate Properties,Inc #SR18264081 Report a problem
    11/30/2007Listing removed$549,999$286/sqft
    Source: Obeo #R2047159 Report a problem
    11/14/2007Listed for sale$549,9990%$286/sqft
    Source: Obeo #R2047159 Report a problem
    11/22/2006Sold$550,000+83.3%$286/sqft
    Source: Public Record Report a problem
    9/26/2001Sold$300,000$156/sqft
    Source: Public Record Report a problem

    Public tax history

    YearProperty taxesTax assessment
    2026-- $677,002 +2%
    2025$9,779 +3.2%$663,728 +2%
    2024$9,476 +2.6%$650,714 +2%
    2023$9,238 +1.8%$637,956 +2%
    2022$9,076 +2.1%$625,448 +2%
    2021$8,891 +1.2%$613,186 +1%
    2020$8,787 $606,900 +16%
    2019$8,787 +15.8%$523,000
    2018$7,591 $523,000
    2017$7,591 +0.6%$523,000
    2016$7,542 +1.9%$523,000 +9%
    2015$7,399 +1%$480,000 -7.7%
    2014$7,322 $520,000 +45.3%
    2012-- $358,000 -15.2%
    2011-- $422,400
    2010-- $422,400
    2009-- $422,400 -24.7%
    2008-- $561,000 +2%
    2007-- $550,000 +69.6%
    2006-- $324,303
    2005-- $324,303 +4%
    2004-- $311,712 +1.9%
    2003-- $306,000 +2%
    2002-- $300,000 +4.2%
    2000-- $288,000
    Find assessor info on the county website

    Neighborhood: Valencia

    Nearby schools

    GreatSchools rating
    Schools provided by the listing agent
    • District: William S. Hart Union

    Source: The MLS. This data may not be complete. We recommend contacting the local school district to confirm school assignments for this home.

    Get a cash offer in 3 minutes
    Find out how much your home could sell for in as little as 3 minutes with a no-obligation cash offer.
    Estimated market value
    $773,400
    Get a cash offer in 3 minutes
    Find out how much your home could sell for in as little as 3 minutes with a no-obligation cash offer.
    Estimated market value
    $773,400