Skip main navigation
Pending
  • $556,735

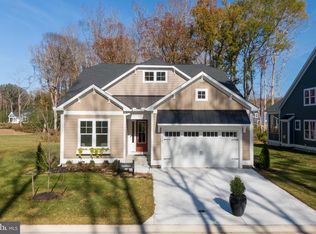
    24617 Cathy Ann St Lot 67, Lewes, DE 19958

    3beds
    1,950sqft
    Single Family Residence
    Built in 2026
    8,712 Square Feet Lot
    $552,800 Zestimate®
    $286/sqft
    $200/mo HOA

    What's special

    Oversized breakfast nookGenerous kitchen layout
    408 days
    |
    13
    |
    1
    |

    Zillow last checked:

    Listing updated:

    Listed by:

    Georgie Penny 936-662-7374,

    Cape Realty (302) 313-1236

    Source: Bright MLS,MLS#: DESU2090100MLS Logo

      Facts & features

      Interior

      Bedrooms & bathrooms
      • Bedrooms: 3
      • Bathrooms: 2
      • Full bathrooms: 2
      • Main level bathrooms: 2
      • Main level bedrooms: 3
      Rooms
      • Room types: Living Room, Primary Bedroom, Bedroom 2, Bedroom 3, Kitchen, Basement, Foyer, Breakfast Room, Laundry, Bathroom 2, Primary Bathroom, Half Bath
      Primary bedroom
      • Level: Main
      Bedroom 2
      • Level: Main
      Bedroom 3
      • Level: Main
      Primary bathroom
      • Level: Main
      Bathroom 2
      • Level: Main
      Basement
      • Level: Lower
      Breakfast room
      • Level: Main
      Foyer
      • Level: Main
      Half bath
      • Level: Main
      Kitchen
      • Level: Main
      Laundry
      • Level: Main
      Living room
      • Level: Main
      Heating
      • Central, Heat Pump, Natural Gas
      Cooling
      • Central Air, Heat Pump, Electric
      Appliances
      • Included: Microwave, Built-In Range, Dishwasher, Disposal, Stainless Steel Appliance(s), Tankless Water Heater, Refrigerator, Gas Water Heater
      • Laundry: Hookup, Washer/Dryer Hookups Only, Laundry Room
      Features
      • Bathroom - Stall Shower, Bathroom - Tub Shower, Breakfast Area, Combination Kitchen/Living, Dining Area, Entry Level Bedroom, Open Floorplan, Kitchen Island, Pantry, Primary Bath(s), Recessed Lighting, Upgraded Countertops, Walk-In Closet(s), Kitchen - Gourmet, 9'+ Ceilings, Dry Wall, Vaulted Ceiling(s)
      • Flooring: Carpet, Ceramic Tile, Laminate
      • Doors: Sliding Glass
      • Windows: Screens, Transom
      • Basement: Full,Unfinished,Rough Bath Plumb
      • Has fireplace: No
      Interior area
      • Total structure area: 2,950
      • Total interior livable area: 1,950 sqft
      • Finished area above ground: 1,950
      • Finished area below ground: 0

      Property

      Parking
      • Total spaces: 4
      • Parking features: Garage Faces Front, Garage Door Opener, Inside Entrance, Attached, Driveway
      • Attached garage spaces: 2
      • Uncovered spaces: 2
      Accessibility
      • Accessibility features: Accessible Doors, Accessible Hallway(s), Doors - Lever Handle(s), No Stairs
      Features
      • Levels: One
      • Stories: 1
      • Exterior features: Rain Gutters, Underground Lawn Sprinkler, Lighting
      • Pool features: Community
      Lot
      • Size: 8,712 Square Feet
      • Features: Cleared, Front Yard, Landscaped, Rear Yard
      Details
      • Additional structures: Above Grade, Below Grade
      • Parcel number: 23411.001794
      • Zoning: AR
      • Special conditions: Standard

      Construction

      Type & style
      • Home type: SingleFamily
      • Architectural style: Coastal,Ranch/Rambler
      • Property subtype: Single Family Residence
      Materials
      • Blown-In Insulation, Concrete, Low VOC Insulation, Spray Foam Insulation, Stick Built, Tile, Vinyl Siding
      • Foundation: Concrete Perimeter
      • Roof: Architectural Shingle
      Condition
      • New construction: Yes
      • Year built: 2026
      Details
      • Builder model: The Juliet
      • Builder name: Capstone Homes

      Utilities & green energy

      • Electric: 200+ Amp Service
      • Sewer: Public Sewer
      • Water: Public
      • Utilities for property: Cable Connected, Natural Gas Available, DSL

      Community & HOA

      Community
      • Subdivision: Beachtree Preserve
      HOA
      • Has HOA: Yes
      • Amenities included: Common Grounds, Dog Park, Pool, Tot Lots/Playground
      • Services included: Common Area Maintenance, Maintenance Grounds, Management, Pool(s), Reserve Funds, Road Maintenance, Snow Removal, Trash
      • HOA fee: $200 monthly
      Location
      • Region: Lewes

      Financial & listing details

      • Price per square foot: $286/sqft
      • Date on market: 7/7/2025
      • Listing agreement: Exclusive Right To Sell
      • Listing terms: Cash,Conventional,FHA,VA Loan
      • Ownership: Fee Simple
      • Road surface type: Black Top

        Estimated market value

        $552,800

        $525,000 - $580,000

        $2,677/mo

        Price history

        DateEventPrice
        4/10/2026Pending sale$556,735+23.7%$286/sqft
        Source: Bright MLS #DESU2090100 Report a problem
        2/3/2026Price change$449,990-1.1%$231/sqft
        Source: Bright MLS #DESU2090100 Report a problem
        7/7/2025Listed for sale$454,990$233/sqft
        Source: Bright MLS #DESU2090100 Report a problem

        Public tax history

        Tax history is unavailable.

        Monthly payment

        Est. payment

        Payment breakdown

        Explore the cost of this home by adjusting the details. Changes won't be saved.
        All calculations are estimates and provided by Zillow, Inc. for informational purposes only. Actual amounts may vary.
        HOA fees may include property taxes on listings classified as Co-Ops. Contact the listing agent and/or owner for fee details.
        See how much you could borrow to make a competitive offer.

        Climate risks

        Neighborhood: 19958

        Getting around

        6 / 100
        Car-Dependent
        25 / 100
        Somewhat Bikeable

        Nearby schools

        GreatSchools rating
        Schools provided by the listing agent
        • Elementary: Rehoboth
        • Middle: Beacon
        • High: Cape Henlopen
        • District: Cape Henlopen

        Source: Bright MLS. This data may not be complete. We recommend contacting the local school district to confirm school assignments for this home.

        A local agent can set up tours, give advice and negotiate with sellers.

        A local lender can help you make sure your offer is ready when you are.
        Browse local experts

        Similar homes