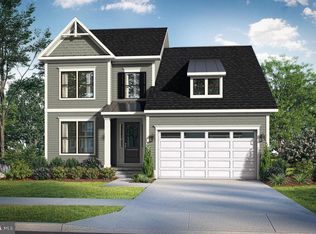
**OFFERING UP TO $20K IN CLOSING COST ASSISTANCE WITH USE OF APPROVED LENDER AND TITLE.*** Introducing the Antigua Model: Elevate your lifestyle at Wetherby, a community just minutes from the beach, a nature preserve and golf courses! Nestled on spacious homesites and embraced by the allure of wooded & pond sites, the Antigua model offers a canvas of possibilities with 3 bedrooms, a study, 2 baths, and 2,141 square feet. Experience the luxury of main floor living, highlighted by a lavish primary suite that exudes comfort and sophistication. Indulge in your culinary passions by choosing between the gourmet kitchen or a chef’s kitchen, both crafted to inspire culinary mastery. The kitchen island becomes a focal point for entertaining, seamlessly connecting to the breakfast area, family room, and included lanai. Why settle for one way of life when you can have two? Select from your choices of indoor fireplaces for cozy warmth or embrace the refreshing outdoors with a screened-in porch, optionally featuring a stone fireplace for the epitome of comfort and style. Immerse yourself in luxury with convenient one-level living, where stainless steel appliances, gas heating, city water and sewer, and quartz countertops are all included for both opulence and practicality. Wetherby prioritizes sustainability, evident in the Antigua model with the 2x6 exterior wall construction and a tankless hot water heater, ensuring energy efficiency and reduced utility bills. Don’t miss the opportunity to create lasting memories with your loved ones in your new dream home. Begin the next chapter of your life with the Antigua model at Wetherby. *photos may not be of actual home. Photos may be of similar home/floorplan if home is under construction or if this is a base price listing.
New construction
$484,990
Scarough Lane Antigua, Millsboro, DE 19966
3beds
2,141sqft
:
Get pre-qualified$2,834/mo
Single Family Residence
Built in 2026
8,712 Square Feet Lot
$483,700 Zestimate®
$227/sqft
$100/mo HOA
What's special
Gas heatingMain floor livingSpacious homesitesStainless steel appliancesFamily roomBreakfast areaQuartz countertops
- 225 days |
- 24 |
- 1 |
Zillow last checked:
Listing updated:
Listed by:
Brittany Newman 240-457-9391,
DRB Group Realty, LLC 2404579391
Source: Bright MLS,MLS#: DESU2102250
Facts & features
Interior
Bedrooms & bathrooms
- Bedrooms: 3
- Bathrooms: 2
- Full bathrooms: 2
- Main level bathrooms: 2
- Main level bedrooms: 3
Rooms
- Room types: Primary Bedroom, Bedroom 2, Bedroom 3, Kitchen, Family Room, Breakfast Room
Primary bedroom
- Level: Main
Bedroom 2
- Level: Main
Bedroom 3
- Level: Main
Breakfast room
- Level: Main
Family room
- Level: Main
Kitchen
- Level: Main
Heating
- Forced Air, Propane
Cooling
- Central Air, Programmable Thermostat, Electric
Appliances
- Included: Microwave, Refrigerator, Dishwasher, Disposal, Stainless Steel Appliance(s), Oven/Range - Gas, Tankless Water Heater
Features
- Combination Kitchen/Living, Entry Level Bedroom, Family Room Off Kitchen, Open Floorplan, Eat-in Kitchen, Kitchen Island, Pantry, Recessed Lighting, Walk-In Closet(s), Breakfast Area, Combination Kitchen/Dining, Primary Bath(s), Upgraded Countertops
- Flooring: Luxury Vinyl, Ceramic Tile, Other
- Has basement: No
- Has fireplace: No
Interior area
- Total structure area: 2,141
- Total interior livable area: 2,141 sqft
- Finished area above ground: 2,141
- Finished area below ground: 0
Property
Parking
- Total spaces: 2
- Parking features: Garage Faces Front, Attached
- Attached garage spaces: 2
Accessibility
- Accessibility features: None
Features
- Levels: One
- Stories: 1
- Pool features: Community
- Waterfront features: Pond
Lot
- Size: 8,712 Square Feet
Details
- Additional structures: Above Grade, Below Grade
- Parcel number: NO TAX RECORD
- Zoning: AR-1
- Special conditions: Standard
Construction
Type & style
- Home type: SingleFamily
- Architectural style: Ranch/Rambler
- Property subtype: Single Family Residence
Materials
- Vinyl Siding
- Foundation: Slab
- Roof: Architectural Shingle
Condition
- Excellent
- New construction: Yes
- Year built: 2026
Details
- Builder model: ANTIGUA
- Builder name: DRB Homes
Utilities & green energy
- Sewer: Public Sewer
- Water: Public
Community & HOA
Community
- Subdivision: Wetherby
HOA
- Has HOA: Yes
- Amenities included: Pool
- Services included: Snow Removal, Common Area Maintenance, Trash
- HOA fee: $300 quarterly
Location
- Region: Millsboro
Financial & listing details
- Price per square foot: $227/sqft
- Date on market: 1/1/2026
- Listing agreement: Exclusive Right To Sell
- Ownership: Fee Simple
Estimated market value
$483,700
$460,000 - $508,000
$2,836/mo
Price history
| Date | Event | Price |
|---|---|---|
| 1/1/2026 | Listed for sale | $484,990$227/sqft |
Source:  Bright MLS #DESU2102250 Report a problem Bright MLS #DESU2102250 Report a problem | ||
| 1/1/2026 | Listing removed | $484,990$227/sqft |
Source: Bright MLS #DESU2076142 Report a problem | ||
| 1/1/2025 | Listed for sale | $484,990$227/sqft |
Source: Bright MLS #DESU2076142 Report a problem | ||
Public tax history
Tax history is unavailable.
Monthly payment
Est. payment
Payment breakdown
Explore the cost of this home by adjusting the details. Changes won't be saved.Climate risks
Neighborhood: 19966
Nearby schools
GreatSchools rating
- 10/10Love Creek Elementary SchoolGrades: K-5Distance: 6.4 mi
- 7/10Beacon Middle SchoolGrades: 6-8Distance: 6.5 mi
- 8/10Cape Henlopen High SchoolGrades: 9-12Distance: 8.7 mi
Schools provided by the listing agent
- Elementary: Love Creek
- Middle: Beacon
- High: Cape Henlopen
- District: Cape Henlopen
Source: Bright MLS. This data may not be complete. We recommend contacting the local school district to confirm school assignments for this home.
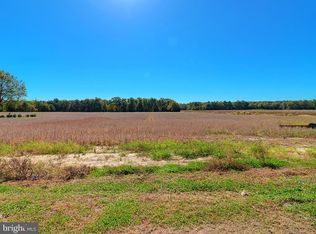
- $1,270,42550.09 acres0 Harmons Hill Rd, Millsboro, DE 19966Sold
- $570,7243 bd-- ba1.4k sqft24357 Urquhart Ave, Millsboro, DE 19966Sold
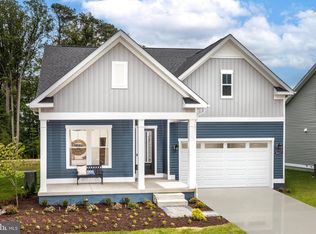
- $504,9903 bd2 ba1.7k sqft24367 Urquhart Ave HOMESITE 33, Millsboro, DE 19966Sold
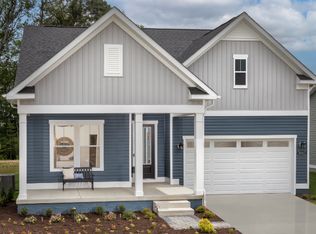
- $472,5003 bd2 ba1.7k sqftUrquhart Ave HOMESITE 33, Millsboro, DE 19966Off Market
- $499,0003 bd2 ba2k sqft24351 Urquhart Ave, Millsboro, DE 19966For Sale
- $546,656-- bd-- ba-- sqft24343 Urquhart Ave, Millsboro, DE 19966Sold
- $481,6003 bd-- ba2.2k sqft28938 Harmons Hill Rd, Millsboro, DE 19966Off Market
- $506,6004 bd3 ba3.2k sqft29002 Harmons Hill Rd, Millsboro, DE 19966Off Market
A local agent can set up tours, give advice and negotiate with sellers.
A local lender can help you make sure your offer is ready when you are.
Similar homes
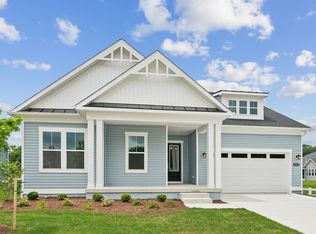
- from $484,9903 bd2 ba2.1k sqftAntigua Plan, Wetherby, Millsboro, DE 19966New Construction
 DRB Homes
 - $464,9903 bd3 ba2.2k sqftNone Available, Millsboro, DE 19966New Construction
 MLS ID #DESU2102248, Brittany Newman, DRB Group Realty, LLC. Bright MLS
 - $459,9903 bd2 ba1.4k sqftNone Available, Millsboro, DE 19966New Construction
 Bright MLS
 - $529,9903 bd3 ba2.2k sqftNone Available, Millsboro, DE 19966New Construction
 Bright MLS
 - $402,2903 bd2 ba1.5k sqftNone Available, Millsboro, DE 19966New ConstructionMLS ID #DESU2118084, David Vasso, Atlantic Five Realty. Bright MLS
- $502,0003 bd2 ba1.9k sqftNone Available, Millsboro, DE 19966New ConstructionMLS ID #DESU2099428, David Litz, Century 21 Emerald. Bright MLS
- $394,9903 bd2 ba1.4k sqftNone Available, Millsboro, DE 19966New ConstructionMLS ID #DESU2102254, Brittany Newman, DRB Group Realty, LLC. Bright MLS
- $459,9903 bd2 ba1.7k sqftNone Available, Millsboro, DE 19966New ConstructionMLS ID #DESU2109600, Georgie Penny, Cape Realty. Bright MLS
- $395,9903 bd2 ba1.6k sqftNone Available, Millsboro, DE 19966New ConstructionMLS ID #DESU2115282, David Vasso, Atlantic Five Realty. Bright MLS
- $389,5903 bd2 ba1.5k sqftNone Available, Millsboro, DE 19966New ConstructionBright MLS
- $394,8953 bd2 ba1.3k sqftNone Available, Millsboro, DE 19966New ConstructionMLS ID #DESU2115140, David Vasso, Atlantic Five Realty. Bright MLS
- $494,9903 bd2 ba1.3k sqftNone Available, Millsboro, DE 19966New ConstructionMLS ID #DESU2105614, Georgie Penny, Cape Realty. Bright MLS
- $499,9903 bd2 ba1.7k sqftNone Available, Millsboro, DE 19966New ConstructionMLS ID #DESU2107344, Georgie Penny, Cape Realty. Bright MLS
- $369,0003 bd2 ba1.8k sqftNone Available, Millsboro, DE 19966New ConstructionMLS ID #DESU2117822, Marcus Rush, Compass. Bright MLS
- $469,5504 bd3 ba2.3k sqftNone Available, Millsboro, DE 19966New ConstructionBright MLS
- $545,5393 bd3 ba2.5k sqftNone Available, Millsboro, DE 19966New ConstructionBright MLS
- $583,0004 bd3 ba2.4k sqftNone Available, Millsboro, DE 19966New ConstructionMLS ID #DESU2099750, David Litz, Century 21 Emerald. Bright MLS
- $394,9903 bd2 ba1.3k sqftNone Available, Millsboro, DE 19966New ConstructionMLS ID #DESU2112944, Georgie Penny, Cape Realty. Bright MLS
- $650,0003 bd3 ba2.6k sqftNone Available, Millsboro, DE 19966For SaleMLS ID #DESU2114952, JAMES LATTANZI, Northrop Realty. Bright MLS
- $469,0003 bd2 ba1.9k sqftNone Available, Georgetown, DE 19947New ConstructionMLS ID #DESU2016338, David Litz, Century 21 Emerald. Bright MLS
