Welcome to 24618 Dawn Arrow in the coveted Mount Arrowhead neighbored in Stone Oak. A stunning 4-bedroom, 2.5-bath home that boasts 2,386 square feet of luxurious living space. This beautiful two-story residence combines classic brick and cement fiber exterior with modern amenities, offering both style and functionality. The spacious 2-car garage features durable epoxy flooring and is ready to meet your needs. As you enter, you'll be greeted by high ceilings and a thoughtfully designed open floor plan. To the right, the formal dining room and living area set an elegant tone, adorned with wall accents that enhance the entry space. The formal dining room seamlessly flows into the gourmet kitchen, creating a perfect space for entertaining. The kitchen is a chef's dream, featuring sleek stainless-steel appliances, an oversized center island, quartz countertops, reverse osmosis water system and a walk-in pantry. A charming bay window in the breakfast dining area fills the space with natural light, while an abundance of cabinet storage and counter space makes meal preparation a breeze. The main living area offers a cozy retreat with a fireplace, ideal for relaxing evenings. The primary bedroom is a private oasis with a luxurious en-suite bathroom. Featuring modern finishes, the bathroom includes quartz countertops, a walk-in tile shower with a seamless glass door, and a spacious walk-in closet. The three secondary bedrooms are also located upstairs, providing ample space for family or guests. The home's first floor is adorned with wood-look laminate flooring, including in the kitchen and bathrooms, while the bedrooms offer plush carpeting for added comfort. Outside, the expansive backyard is perfect for outdoor activities and gatherings. It features mature trees, a newly expanded deck, and a stylish pergola for relaxation. Additional upgrades/amenities include a 30-year composition shingle roof installed in September of 2022 and custom features such as wood on the stairs, front and back irrigation systems, an expanded driveway with refuse can enclosure, soffit plug for easy holiday light installation, and matching wood-look laminate flooring in the upstairs high-traffic hallway area. Extra storage space above the garage adds convenience for all your needs. This is a very special home within the NorthEastside Independent (NEISD) School District that is conveniently located closely to Hwy 281 and Loop 1604. You will enjoy its proximity to a multitude of Stone Oak shopping, entertainment, education, and dining locations. With its convenient location and inviting charm, this home offers both luxury and practicality in a desirable neighborhood and it will not last long. Don't miss the opportunity to make this house your new home!
Sold
Street View
Price Unknown
24618 DAWN ARROW, San Antonio, TX 78258
4beds
2,386sqft
Single Family Residence
Built in 1998
8,886 Square Feet Lot
$416,600 Zestimate®
$--/sqft
$2,591 Estimated rent
Home value
$416,600
$383,000 - $450,000
$2,591/mo
Zestimate® history
Owner options
List your home for rent
$2,591/mo
Rent Zestimate®
Find your next renter with Zillow Rental Manager. Plus, with online applications, you can quickly screen prospective tenants – for free.
$2,591/mo
Rent Zestimate®
Refinance and save
$95/mo
Est. payment
Refinancing to a lower rate could help reduce your monthly payments and save thousands over the life of the loan.
$95/mo
Est. payment
Explore your selling options
Work with a Zillow partner agent
Leverage their expertise and Zillow's premium Showcase listings to get your home seen by more buyers.
Get startedList with your own agent
Get your home in front of millions of buyers by listing it on Zillow.
Learn how to do itSell it yourself
Take full control of how buyers see your home on Zillow by listing For Sale by Owner (FSBO).
List your homeWhat's special
Modern finishesStylish pergolaOpen floor planHigh ceilingsPlush carpetingExpansive backyardWood-look laminate flooring
Zillow last checked:
Listing updated:
Listed by:
Laurie Kasch TREC #731843 (210) 317-6683,
LPT Realty, LLC
Source: LERA MLS,MLS#: 1833399
Facts & features
Interior
Bedrooms & bathrooms
- Bedrooms: 4
- Bathrooms: 3
- Full bathrooms: 2
- 1/2 bathrooms: 1
Primary bedroom
- Features: Walk-In Closet(s), Ceiling Fan(s), Full Bath
- Level: Upper
- Area: 260
- Dimensions: 13 x 20
Bedroom 2
- Area: 130
- Dimensions: 13 x 10
Bedroom 3
- Area: 130
- Dimensions: 13 x 10
Bedroom 4
- Area: 156
- Dimensions: 13 x 12
Primary bathroom
- Features: Tub/Shower Separate, Double Vanity, Soaking Tub
- Area: 80
- Dimensions: 10 x 8
Dining room
- Area: 120
- Dimensions: 10 x 12
Family room
- Area: 120
- Dimensions: 10 x 12
Kitchen
- Area: 120
- Dimensions: 10 x 12
Living room
- Area: 130
- Dimensions: 10 x 13
Heating
- Central, Electric
Cooling
- Central Air
Appliances
- Included: Range, Refrigerator, Disposal, Dishwasher, Plumbed For Ice Maker
- Laundry: Main Level, Lower Level, Laundry Room, Washer Hookup, Dryer Connection
Features
- Two Living Area, Liv/Din Combo, Separate Dining Room, Two Eating Areas, Kitchen Island, Pantry, Utility Room Inside, All Bedrooms Upstairs, High Ceilings, Open Floorplan, High Speed Internet, Walk-In Closet(s), Ceiling Fan(s)
- Flooring: Carpet, Laminate
- Has basement: No
- Number of fireplaces: 1
- Fireplace features: Living Room
Interior area
- Total interior livable area: 2,386 sqft
Property
Parking
- Total spaces: 2
- Parking features: Two Car Garage, Garage Door Opener
- Garage spaces: 2
Features
- Levels: Two
- Stories: 2
- Patio & porch: Deck
- Exterior features: Sprinkler System
- Pool features: None
- Fencing: Privacy
Lot
- Size: 8,886 Square Feet
- Features: Curbs, Street Gutters, Sidewalks, Streetlights, Fire Hydrant w/in 500'
- Residential vegetation: Mature Trees, Mature Trees (ext feat)
Details
- Parcel number: 176100010270
Construction
Type & style
- Home type: SingleFamily
- Architectural style: Traditional
- Property subtype: Single Family Residence
Materials
- Brick, Fiber Cement
- Foundation: Slab
- Roof: Composition
Condition
- Pre-Owned
- New construction: No
- Year built: 1998
Details
- Builder name: Pulte
Utilities & green energy
- Electric: CPS
- Sewer: SAWS
- Water: SAWS, Water System
- Utilities for property: Cable Available
Community & HOA
Community
- Features: None, City Bus, School Bus
- Security: Smoke Detector(s), Security System Owned
- Subdivision: Mount Arrowhead
HOA
- Has HOA: Yes
- HOA fee: $96 semi-annually
- HOA name: MOUNT ARROWWOOD
- Second HOA name: Ston Oak POA
- Additional fee info: HOA Fee 2: $116.00 Annually
Location
- Region: San Antonio
Financial & listing details
- Tax assessed value: $366,000
- Annual tax amount: $8,365
- Date on market: 9/11/2025
- Cumulative days on market: 51 days
- Listing terms: Conventional,FHA,VA Loan,Cash
- Road surface type: Paved
Price history
| Date | Event | Price |
|---|---|---|
| 2/28/2025 | Sold | -- |
Source:  LERA MLS #1833399 Report a problem LERA MLS #1833399 Report a problem | ||
| 1/28/2025 | Contingent | $449,000$188/sqft |
Source: LERA MLS #1833399 Report a problem | ||
| 1/9/2025 | Listed for sale | $449,000+4.7%$188/sqft |
Source: LERA MLS #1833399 Report a problem | ||
| 12/1/2022 | Sold | -- |
Source: LERA MLS #44006_1647068 Report a problem | ||
| 11/9/2022 | Pending sale | $429,000$180/sqft |
Source: LERA MLS #1647068 Report a problem | ||
| 11/8/2022 | Contingent | $429,000$180/sqft |
Source: LERA MLS #1647068 Report a problem | ||
| 10/25/2022 | Listed for sale | $429,000+20.2%$180/sqft |
Source: LERA MLS #1647068 Report a problem | ||
| 8/10/2022 | Listing removed | -- |
Source: LERA MLS #1616751 Report a problem | ||
| 8/3/2022 | Price change | $357,000-2.2%$150/sqft |
Source: LERA MLS #1616751 Report a problem | ||
| 8/2/2022 | Listed for sale | $365,000$153/sqft |
Source: LERA MLS #1616751 Report a problem | ||
| 7/27/2022 | Pending sale | $365,000$153/sqft |
Source: LERA MLS #1616751 Report a problem | ||
| 7/13/2022 | Price change | $365,000-2.7%$153/sqft |
Source: LERA MLS #1616751 Report a problem | ||
| 6/23/2022 | Listed for sale | $375,000$157/sqft |
Source: LERA MLS #1616751 Report a problem | ||
| 11/8/2004 | Sold | -- |
Source: LERA MLS #505959 Report a problem | ||
Public tax history
| Year | Property taxes | Tax assessment |
|---|---|---|
| 2025 | $6,445 -23% | $366,000 |
| 2024 | $8,365 -7.8% | $366,000 -7.4% |
| 2023 | $9,077 +37.8% | $395,430 +31.2% |
| 2022 | $6,586 -1.3% | $301,367 +10% |
| 2021 | $6,670 | $273,970 +5.6% |
| 2020 | $6,670 +1.4% | $259,360 +2.3% |
| 2019 | $6,578 | $253,640 +2.3% |
| 2018 | $6,578 +0.5% | $247,880 +1.1% |
| 2017 | $6,547 +5.4% | $245,200 +6.4% |
| 2016 | $6,211 +13.6% | $230,460 +11% |
| 2015 | $5,469 | $207,610 +4.9% |
| 2014 | $5,469 | $197,890 +9.4% |
| 2013 | -- | $180,920 +0.7% |
| 2012 | -- | $179,710 -0.9% |
| 2011 | -- | $181,350 -0.9% |
| 2010 | -- | $183,010 -0.1% |
| 2009 | -- | $183,150 -3.2% |
| 2008 | -- | $189,290 +3% |
| 2007 | -- | $183,840 +5.7% |
| 2006 | -- | $173,950 +7.5% |
| 2005 | -- | $161,780 |
| 2004 | -- | -- |
| 2003 | -- | -- |
| 2002 | -- | -- |
| 2001 | -- | -- |
| 2000 | -- | -- |
Find assessor info on the county website
Neighborhood: Stone Oak
Nearby homes
- $390,8004 bd3 ba2.2k sqft24614 Dawn Arrow, San Antonio, TX 78258Off Market

- $445,8004 bd3 ba2.9k sqft24622 Dawn Arrow, San Antonio, TX 78258Off Market

- $434,0004 bd3 ba3k sqft24610 Dawn Arrow, San Antonio, TX 78258Off Market
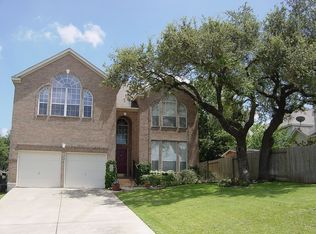
- $383,1004 bd3 ba2.3k sqft24619 Arrow Cyn, San Antonio, TX 78258Off Market

- $416,6004 bd3 ba2.8k sqft24626 Dawn Arrow, San Antonio, TX 78258Off Market
- $418,4004 bd3 ba2.8k sqft24615 Arrow Cyn, San Antonio, TX 78258Off Market
- $384,3004 bd3 ba2.4k sqft24623 Arrow Cyn, San Antonio, TX 78258Off Market
- $--4 bd3 ba2.3k sqft24611 Arrow Cyn, San Antonio, TX 78258Sold
Nearby schools
GreatSchools rating
- 10/10Stone Oak Elementary SchoolGrades: PK-5Distance: 0.3 mi
- 9/10Bush Middle SchoolGrades: 6-8Distance: 1.7 mi
- 8/10Reagan High SchoolGrades: 9-12Distance: 1.3 mi
Schools provided by the listing agent
- Elementary: Stone Oak
- Middle: Barbara Bush
- High: Ronald Reagan
- District: North East I.S.D.
Source: LERA MLS. This data may not be complete. We recommend contacting the local school district to confirm school assignments for this home.
Get a cash offer in 3 minutes
Find out how much your home could sell for in as little as 3 minutes with a no-obligation cash offer.
Estimated market value
$416,600
Get a cash offer in 3 minutes
Find out how much your home could sell for in as little as 3 minutes with a no-obligation cash offer.
Estimated market value
$416,600
- Texas
- Bexar County
- San Antonio
- 78258
- Stone Oak
- 24618 DAWN ARROW
Nearby cities
Nearby neighborhoods
Nearby zip codes
Other San Antonio Topics
