Skip main navigation
Under contract
  • Price cut: $400K (5/18)
    $3,499,000

    24619 Cliff Line, San Antonio, TX 78257

    6beds
    6,727sqft
    : 
    Loading
    Get pre-qualified
    Single Family Residence
    Built in 2025
    0.35 Acres Lot
    $3,321,000 Zestimate®
    $520/sqft
    $300/mo HOA

    What's special

    Majestic heritage oak treeSerene courtyard atmosphereAbundance of natural lightBeautiful deck
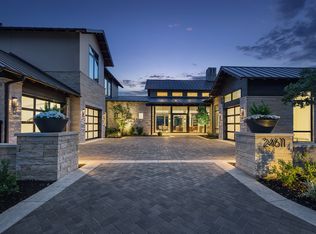
    Introducing a one-of-a-kind custom home by Adam Wilson Custom Homes, renowned for their excellence in contemporary construction. Nestled in the prestigious Dominion Community, this stunning organic modern masterpiece spans 6,727 square feet and is designed to complement the natural beauty of its surroundings. This home is thoughtfully crafted around a majestic heritage oak tree, creating a serene courtyard atmosphere that blends seamlessly with nature. With 6 expansive bedrooms and 6 luxurious bathrooms, every space in this home is designed for ultimate comfort and sophistication. The open-concept living areas feature an abundance of natural light and an effortless flow between indoor and outdoor spaces. Step out onto the beautiful deck, where breathtaking views of the treetops provide a peaceful backdrop for relaxation and entertaining. A four-car garage offers ample space for vehicles and storage, while the home's attention to detail ensures that no aspect of luxury and functionality has been overlooked. With the impeccable craftsmanship and visionary design of Adam Wilson Custom Homes, this residence offers a truly unparalleled living experience, combining modern elegance with the timeless beauty of the natural world. Experience the extraordinary in The Dominion.
    473 days
    |
    779
    |
    19
    |

    Zillow last checked:

    Listing updated:

    Listed by:

    Adam Wilson TREC #679060 (210) 695-0694,

    UrbanLUX Realty

    Source: LERA MLS,MLS#: 1853786MLS Logo

      Facts & features

      Interior

      Bedrooms & bathrooms
      • Bedrooms: 6
      • Bathrooms: 6
      • Full bathrooms: 6
      Primary bedroom
      • Features: Walk-In Closet(s), Ceiling Fan(s), Full Bath
      • Area: 357
      • Dimensions: 21 x 17
      Bedroom 2
      • Area: 270
      • Dimensions: 18 x 15
      Bedroom 3
      • Area: 225
      • Dimensions: 15 x 15
      Bedroom 4
      • Area: 272
      • Dimensions: 17 x 16
      Bedroom 5
      • Area: 272
      • Dimensions: 17 x 16
      Primary bathroom
      • Features: Tub/Shower Separate, Double Vanity, Soaking Tub
      • Area: 252
      • Dimensions: 21 x 12
      Kitchen
      • Area: 336
      • Dimensions: 24 x 14
      Living room
      • Area: 720
      • Dimensions: 30 x 24
      Heating
      • Central, Heat Pump, Electric
      Cooling
      • Ceiling Fan(s), Three+ Central, Heat Pump
      Appliances
      • Included: Cooktop, Built-In Oven, Self Cleaning Oven, Microwave, Refrigerator, Disposal, Dishwasher, Plumbed For Ice Maker, Gas Water Heater, Plumb for Water Softener, Electric Cooktop, Double Oven, 2+ Water Heater Units, Tankless Water Heater, High Efficiency Water Heater, Instant Hot Water
      • Laundry: Main Level, Lower Level, Laundry Room, Washer Hookup, Dryer Connection
      Features
      • Three Living Area, Separate Dining Room, Eat-in Kitchen, Kitchen Island, Pantry, Study/Library, Game Room, Utility Room Inside, Secondary Bedroom Down, High Ceilings, Open Floorplan, High Speed Internet, Walk-In Closet(s), Master Downstairs, Ceiling Fan(s), Chandelier, Wet Bar, Solid Counter Tops, Custom Cabinets, Programmable Thermostat
      • Flooring: Ceramic Tile, Wood
      • Windows: Double Pane Windows, Low Emissivity Windows
      • Has basement: No
      • Number of fireplaces: 1
      • Fireplace features: One, Living Room, Family Room, Gas
      Interior area
      • Total interior livable area: 6,727 sqft
      Video & virtual tour

      Property

      Parking
      • Total spaces: 4
      • Parking features: Four or More Car Garage
      • Garage spaces: 4
      Features
      • Levels: Two
      • Stories: 2
      • Patio & porch: Covered
      • Exterior features: Sprinkler System
      • Has private pool: Yes
      • Pool features: Heated
      • Has spa: Yes
      • Spa features: Heated
      • Has view: Yes
      • View description: Bluff View
      Lot
      • Size: 0.35 Acres
      • Features: Greenbelt, Curbs
      • Residential vegetation: Mature Trees (ext feat)

      Construction

      Type & style
      • Home type: SingleFamily
      • Architectural style: Contemporary
      • Property subtype: Single Family Residence
      Materials
      • 4 Sides Masonry, Stone, Stucco
      • Foundation: Slab
      • Roof: Metal
      Condition
      • New Construction
      • New construction: Yes
      • Year built: 2025
      Details
      • Builder name: Adam Wilson Custom Homes

      Utilities & green energy

      • Electric: CPS
      • Gas: Grey Forest
      • Sewer: Sewer System
      • Water: SAWS, Water System
      • Utilities for property: Cable Available
      Green energy
      • Energy efficient items: Variable Speed HVAC

      Community & HOA

      Community
      • Security: Smoke Detector(s), Controlled Access, Security Guard
      • Subdivision: The Dominion
      HOA
      • Has HOA: Yes
      • HOA fee: $300 monthly
      • HOA name: THE DOMINION HOMEOWNER'S ASSOCIATION
      Location
      • Region: San Antonio

      Financial & listing details

      • Price per square foot: $520/sqft
      • Annual tax amount: $5,268
      • Price range: $3.5M - $3.5M
      • Date on market: 3/28/2025
      • Cumulative days on market: 355 days
      • Listing terms: Conventional,Cash
      • Road surface type: Paved, Asphalt

        Estimated market value

        $3,321,000

        $3.15M - $3.49M

        $6,664/mo

        Price history

        DateEventPrice
        7/2/2026Contingent$3,499,000$520/sqft
        Source: LERA MLS #1853786 Report a problem
        5/18/2026Price change$3,499,000-10.3%$520/sqft
        Source: LERA MLS #1853786 Report a problem
        5/8/2026Listed for sale$3,899,000$580/sqft
        Source: LERA MLS #1853786 Report a problem
        4/15/2026Contingent$3,899,000$580/sqft
        Source: LERA MLS #1853786 Report a problem
        2/23/2026Price change$3,899,000-1.3%$580/sqft
        Source: LERA MLS #1853786 Report a problem
        12/16/2025Listed for sale$3,949,000$587/sqft
        Source: LERA MLS #1853786 Report a problem
        11/20/2025Pending sale$3,949,000$587/sqft
        Source: LERA MLS #1853786 Report a problem
        11/7/2025Price change$3,949,000+3.9%$587/sqft
        Source: LERA MLS #1853786 Report a problem
        10/2/2025Price change$3,799,000-5%$565/sqft
        Source: LERA MLS #1853786 Report a problem
        8/5/2025Price change$3,999,000-4.8%$594/sqft
        Source: LERA MLS #1853786 Report a problem
        3/28/2025Listed for sale$4,199,000$624/sqft
        Source: LERA MLS #1853786 Report a problem

        Public tax history

        Tax history is unavailable.

        Monthly payment

        Est. payment

        Payment breakdown

        Explore the cost of this home by adjusting the details. Changes won't be saved.
        All calculations are estimates and provided by Zillow, Inc. for informational purposes only. Actual amounts may vary.
        HOA fees may include property taxes on listings classified as Co-Ops. Contact the listing agent and/or owner for fee details.
        Mortgage interest rates are dependent on a number of factors, including credit score, down payment, and repayment length. Interest rate data provided by Zillow Group Marketplace, Inc. as of 1/1/1970 from various mortgage lenders with which we have lead or other similar arrangements; the Estimated Payment is an average of those rates.
        See how much you could borrow to make a competitive offer.

        Climate risks

        Neighborhood: The Dominion

        Getting around

        10 / 100
        Car-Dependent
        0 / 100
        No Nearby Transit
        23 / 100
        Somewhat Bikeable

        Nearby schools

        GreatSchools rating
        Schools provided by the listing agent
        • District: Northside

        Source: LERA MLS. This data may not be complete. We recommend contacting the local school district to confirm school assignments for this home.

        A local agent can set up tours, give advice and negotiate with sellers.

        Browse local experts

        Similar homes