Completely reimagined and masterfully renovated in 2026, this exceptional corner estate delivers bold architectural presence and refined luxury living at every turn. Designed with a striking modern open floor plan on the main level, the residence offers seamless flow between formal dining, living room, and expansive family room—creating an impressive yet functional space ideal for upscale entertaining and elevated everyday living. At the heart of the home, a designer island kitchen commands attention with clean contemporary lines, premium finishes, and a fully equipped layout built for both culinary performance and aesthetic impact. A spacious walk-in pantry enhances functionality while preserving the sleek presentation. This 4-bedroom, 3.5-bathroom residence showcases thoughtful design and superior craftsmanship throughout. The primary suite is a true private retreat, positioned with serene pool views and featuring a spa-inspired wet bath concept with an oversized glass shower and dramatic freestanding soaking tub—an atmosphere reminiscent of a private luxury resort. Every secondary bedroom is generously proportioned, offering comfort and privacy for family or guests. The dedicated laundry room adds practicality without compromising design continuity. Exterior features elevate this property even further. Situated on an oversized corner lot, the estate boasts a commanding U-shaped driveway providing grand curb appeal and abundant parking. The oversized garage offers flexibility for large vehicles, storage, or lifestyle enhancements. The screened pool enclosure creates a private outdoor sanctuary—perfect for year-round Florida living, executive gatherings, or tranquil evenings under the sun. This is not simply a renovation—it is a full transformation. A rare opportunity for buyers seeking a statement property with modern sophistication, luxury finishes, and powerful street presence. Turn-key. Impeccable. Uncompromising.
Sold for $495,000
$495,000
2462 Albany Dr, Kissimmee, FL 34758
4beds
2,870sqft
Single Family Residence
Built in 1983
0.42 Acres Lot
$487,600 Zestimate®
$172/sqft
$3,631 Estimated rent
Home value
$487,600
$444,000 - $536,000
$3,631/mo
Zestimate® history
Owner options
List your home for rent
$3,631/mo
Rent Zestimate®
Find your next renter with Zillow Rental Manager. Plus, with online applications, you can quickly screen prospective tenants – for free.
$3,631/mo
Rent Zestimate®
Refinance and save
$3,341/mo
Est. payment
Refinancing to a lower rate could help reduce your monthly payments and save thousands over the life of the loan.
$3,341/mo
Est. payment
Explore your selling options
Work with a Zillow partner agent
Leverage their expertise and Zillow's premium Showcase listings to get your home seen by more buyers.
Get startedList with your own agent
Get your home in front of millions of buyers by listing it on Zillow.
Learn how to do itSell it yourself
Take full control of how buyers see your home on Zillow by listing For Sale by Owner (FSBO).
List your homeWhat's special
Screened pool enclosurePremium finishesPrivate outdoor sanctuaryOversized garageAbundant parkingFully equipped layoutOversized corner lot
Zillow last checked:
Listing updated:
Listed by:
Jorge Garcia 787-642-8243,
IAD FLORIDA LLC 407-720-0020
Bought with:
Non-Member Agent
STELLAR NON-MEMBER OFFICE
Source: Stellar MLS,MLS#: O6382331 Originating MLS: Sarasota - Manatee
Originating MLS: Sarasota - Manatee
Facts & features
Interior
Bedrooms & bathrooms
- Bedrooms: 4
- Bathrooms: 4
- Full bathrooms: 3
- 1/2 bathrooms: 1
Primary bedroom
- Features: En Suite Bathroom, Walk-In Closet(s)
- Level: Second
- Area: 270 Square Feet
- Dimensions: 15x18
Bedroom 2
- Features: Walk-In Closet(s)
- Level: Second
- Area: 144 Square Feet
- Dimensions: 12x12
Bedroom 3
- Features: Built-in Closet
- Level: Second
- Area: 150 Square Feet
- Dimensions: 10x15
Bedroom 4
- Features: Built-in Closet
- Level: First
- Area: 144 Square Feet
- Dimensions: 12x12
Primary bathroom
- Level: Second
- Area: 108 Square Feet
- Dimensions: 12x9
Bathroom 2
- Level: Second
- Area: 45 Square Feet
- Dimensions: 5x9
Bathroom 3
- Level: First
- Area: 40.5 Square Feet
- Dimensions: 4.5x9
Dinette
- Level: First
Dining room
- Level: First
- Area: 156 Square Feet
- Dimensions: 12x13
Family room
- Level: First
- Area: 156 Square Feet
- Dimensions: 12x13
Kitchen
- Level: First
- Area: 231 Square Feet
- Dimensions: 21x11
Laundry
- Level: First
- Area: 49 Square Feet
- Dimensions: 7x7
Living room
- Level: First
- Area: 270 Square Feet
- Dimensions: 15x18
Loft
- Level: Second
- Area: 48 Square Feet
- Dimensions: 8x6
Utility room
- Level: First
- Area: 60 Square Feet
- Dimensions: 5x12
Heating
- Central, Electric
Cooling
- Central Air
Appliances
- Included: Dishwasher, Disposal, Electric Water Heater, Freezer, Ice Maker, Microwave, Range, Refrigerator, Tankless Water Heater
- Laundry: Electric Dryer Hookup, Inside, Laundry Room, Washer Hookup
Features
- Ceiling Fan(s), Eating Space In Kitchen, Kitchen/Family Room Combo, Open Floorplan, PrimaryBedroom Upstairs, Solid Surface Counters, Walk-In Closet(s)
- Flooring: Tile, Vinyl
- Doors: Sliding Doors
- Has fireplace: Yes
- Fireplace features: Masonry, Stone, Wood Burning
- Common walls with other units/homes: Corner Unit
Interior area
- Total structure area: 3,780
- Total interior livable area: 2,870 sqft
Property
Parking
- Total spaces: 2
- Parking features: Curb Parking, Garage Door Opener, Garage Faces Side, Ground Level, Guest, Oversized
- Attached garage spaces: 2
Features
- Levels: Two
- Stories: 2
- Patio & porch: Enclosed, Patio, Rear Porch, Screened
- Exterior features: Balcony, Garden, Private Mailbox, Private Yard, Sidewalk
- Has private pool: Yes
- Pool features: Gunite, In Ground, Outside Bath Access, Screen Enclosure
Lot
- Size: 0.42 Acres
- Features: Cleared, Corner Lot
Details
- Parcel number: 142628513500010010
- Zoning: OPUD
- Special conditions: None
Construction
Type & style
- Home type: SingleFamily
- Property subtype: Single Family Residence
Materials
- Other, Stucco, Wood Frame
- Foundation: Slab
- Roof: Shingle
Condition
- Completed
- New construction: No
- Year built: 1983
Utilities & green energy
- Sewer: Public Sewer
- Water: Public
- Utilities for property: Electricity Available, Electricity Connected, Public, Sewer Available, Sewer Connected, Underground Utilities, Water Available, Water Connected
Community & HOA
Community
- Pet fee: $0 monthly
- Subdivision: ST JAMES S PARK UNIT 1 PH 1 & 2
HOA
- Has HOA: No
Location
- Region: Kissimmee
Financial & listing details
- Price per square foot: $172/sqft
- Tax assessed value: $403,400
- Annual tax amount: $7,288
- Date on market: 2/13/2026
- Cumulative days on market: 28 days
- Listing terms: Cash,Conventional,FHA,VA Loan
- Ownership: Fee Simple
- Total actual rent: 0
- Electric utility on property: Yes
- Road surface type: Asphalt
Price history
| Date | Event | Price |
|---|---|---|
| 3/31/2026 | Sold | $495,000-5.7%$172/sqft |
Source:  Stellar MLS #O6382331 Report a problem Stellar MLS #O6382331 Report a problem | ||
| 3/17/2026 | Pending sale | $525,000$183/sqft |
Source: Stellar MLS #O6382331 Report a problem | ||
| 2/13/2026 | Listed for sale | $525,000+109%$183/sqft |
Source: Stellar MLS #O6382331 Report a problem | ||
| 7/17/2025 | Sold | $251,200+401.4%$88/sqft |
Source: Stellar MLS #S5120428 Report a problem | ||
| 1/22/2025 | Sold | $50,100-81.8%$17/sqft |
Source: Public Record Report a problem | ||
| 5/26/2023 | Listing removed | -- |
Source: Stellar MLS #A4554945 Report a problem | ||
| 5/25/2023 | Listed for sale | $275,000$96/sqft |
Source: Stellar MLS #A4554945 Report a problem | ||
| 12/21/2022 | Pending sale | $275,000$96/sqft |
Source: Stellar MLS #A4554945 Report a problem | ||
| 12/14/2022 | Listed for sale | $275,000+2650%$96/sqft |
Source: Stellar MLS #A4554945 Report a problem | ||
| 3/31/2015 | Listing removed | -- |
Source: Auction.com Report a problem | ||
| 3/11/2015 | Listed for sale | -- |
Source: Auction.com Report a problem | ||
| 3/21/2008 | Sold | $10,000$3/sqft |
Source: Public Record Report a problem | ||
Public tax history
| Year | Property taxes | Tax assessment |
|---|---|---|
| 2025 | $7,289 +83% | $403,400 +0.8% |
| 2024 | $3,984 +6.6% | $400,300 +7% |
| 2023 | $3,736 +12.7% | $374,200 +30.7% |
| 2022 | $3,314 +9.7% | $286,200 +31% |
| 2021 | $3,022 +5.1% | $218,400 +6.6% |
| 2020 | $2,876 +12.3% | $204,800 +8.8% |
| 2019 | $2,560 | $188,200 +13.7% |
| 2018 | $2,560 +3.7% | $165,593 +4.4% |
| 2017 | $2,470 +2.2% | $158,585 +5.6% |
| 2016 | $2,416 +7.2% | $150,158 +1.4% |
| 2015 | $2,253 +1.8% | $148,069 +4.9% |
| 2014 | $2,213 | $141,215 +1.8% |
| 2013 | -- | $138,741 +3.3% |
| 2012 | -- | $134,300 -5.5% |
| 2011 | -- | $142,100 -14.4% |
| 2010 | -- | $166,000 -24.7% |
| 2009 | -- | $220,500 -21.8% |
| 2008 | -- | $281,800 -9.3% |
| 2007 | -- | $310,700 +10.4% |
| 2006 | -- | $281,500 +32.7% |
| 2005 | -- | $212,100 +19.2% |
| 2004 | -- | $177,900 |
| 2003 | -- | $177,900 +3.9% |
| 2002 | $2,793 -2.6% | $171,151 +2.1% |
| 2001 | $2,867 +5.7% | $167,663 +7.9% |
| 2000 | $2,713 | $155,387 |
Find assessor info on the county website
Neighborhood: 34758
Nearby homes
- $407,5004 bd4 ba2.2k sqft2470 Albany Dr, Kissimmee, FL 34758Off Market
- $383,0004 bd2 ba1.9k sqft2458 Ravendale Ct, Kissimmee, FL 34758Off Market
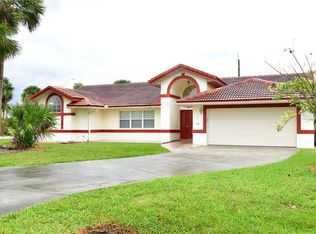
- $355,4003 bd2 ba2.1k sqft2476 Albany Dr, Kissimmee, FL 34758Off Market

- $340,9003 bd2 ba2.1k sqft2476 Abany Dr, Orlando, FL 34758Off Market

- $435,8004 bd3 ba2.5k sqft2461 Albany Dr, Kissimmee, FL 34758Off Market
- $314,2001 bd1 ba1.7k sqft2467 Albany Dr, Kissimmee, FL 34758Off Market
- $381,4003 bd3 ba1.8k sqft2473 Albany Dr, Kissimmee, FL 34758Off Market
- $675,0004 bd5 ba3.2k sqft2484 Albany Dr, Kissimmee, FL 34758For Sale
Nearby schools
GreatSchools rating
- 5/10Reedy Creek Elementary SchoolGrades: PK-5Distance: 0.2 mi
- 5/10Horizon Middle SchoolGrades: 6-8Distance: 1.7 mi
- 4/10Poinciana High SchoolGrades: 9-12Distance: 0.5 mi
Get a cash offer in 3 minutes
Find out how much your home could sell for in as little as 3 minutes with a no-obligation cash offer.
Estimated market value
$487,600
Get a cash offer in 3 minutes
Find out how much your home could sell for in as little as 3 minutes with a no-obligation cash offer.
Estimated market value
$487,600
- Florida
- Osceola County
- Kissimmee
- 34758
- 2462 Albany Dr
Nearby cities
Nearby neighborhoods
Nearby zip codes
Other Kissimmee Topics
