This is the home you've been waiting for! Don't miss this gorgeous Ranch home in popular Heritage at Brookhaven. The smart floorplan features an open kitchen that seamlessly flows into the Great Room and dining area. Kitchen features a large pantry, stainless steel appliances that are included, double sink and an abundance of light from the sliding glass door. The primary bath has been updated with a new handicapped accessible shower. All bedrooms have ceiling fans with lights. Relax on your patio with views of impeccably landscaped grounds, adorned with vibrant flowers and lush bushes, offering a picturesque setting for relaxation and outdoor activities. Located in a vibrant neighborhood with an array of amenities including a community swimming pool, gym, tennis court, basketball court, playgrounds, ponds, and walking trails. Truly a Must-See!
Sold
$225,000
2462 Cedarmill Dr, Franklin, IN 46131
3beds
1,204sqft
Residential, Single Family Residence
Built in 2015
6,098 Square Feet Lot
$247,800 Zestimate®
$187/sqft
$1,780 Estimated rent
Home value
$247,800
$235,000 - $260,000
$1,780/mo
Zestimate® history
Owner options
List your home for rent
$1,780/mo
Rent Zestimate®
Find your next renter with Zillow Rental Manager. Plus, with online applications, you can quickly screen prospective tenants – for free.
$1,780/mo
Rent Zestimate®
Refinance and save
$1,820/mo
Est. payment
Refinancing to a lower rate could help reduce your monthly payments and save thousands over the life of the loan.
$1,820/mo
Est. payment
Explore your selling options
Work with a Zillow partner agent
Leverage their expertise and Zillow's premium Showcase listings to get your home seen by more buyers.
Get startedList with your own agent
Get your home in front of millions of buyers by listing it on Zillow.
Learn how to do itSell it yourself
Take full control of how buyers see your home on Zillow by listing For Sale by Owner (FSBO).
List your homeWhat's special
Zillow last checked:
Listing updated:
Listed by:
Phyllis Gillingham 317-626-9503,
Red Dog Realty, LLC
Bought with:
Mina Kadhum
Trueblood Real Estate
Mitchell Gough
Trueblood Real Estate
Source: MIBOR as distributed by MLS GRID,MLS#: 21993125
Facts & features
Interior
Bedrooms & bathrooms
- Bedrooms: 3
- Bathrooms: 2
- Full bathrooms: 2
- Main level bathrooms: 2
- Main level bedrooms: 3
Primary bedroom
- Features: Carpet
- Level: Main
- Area: 165 Square Feet
- Dimensions: 11x15
Bedroom 2
- Features: Carpet
- Level: Main
- Area: 110 Square Feet
- Dimensions: 11x10
Bedroom 3
- Features: Carpet
- Level: Main
- Area: 110 Square Feet
- Dimensions: 10x11
Breakfast room
- Features: Vinyl
- Level: Main
- Area: 63 Square Feet
- Dimensions: 7x9
Great room
- Features: Carpet
- Level: Main
- Area: 255 Square Feet
- Dimensions: 17x15
Kitchen
- Features: Vinyl
- Level: Main
- Area: 144 Square Feet
- Dimensions: 12x12
Heating
- Electric
Cooling
- Has cooling: Yes
Appliances
- Included: Dishwasher, Microwave, Electric Oven, Refrigerator
Features
- Attic Access, Ceiling Fan(s), Pantry, Walk-In Closet(s)
- Windows: Windows Vinyl
- Has basement: No
- Attic: Access Only
Interior area
- Total structure area: 1,204
- Total interior livable area: 1,204 sqft
Property
Parking
- Total spaces: 2
- Parking features: Attached
- Attached garage spaces: 2
Features
- Levels: One
- Stories: 1
- Patio & porch: Patio
Lot
- Size: 6,098 Square Feet
Details
- Parcel number: 410801033035000018
- Horse amenities: None
Construction
Type & style
- Home type: SingleFamily
- Architectural style: Ranch
- Property subtype: Residential, Single Family Residence
Materials
- Brick, Vinyl Siding
- Foundation: Slab
Condition
- New construction: No
- Year built: 2015
Utilities & green energy
- Water: Municipal/City
Community & HOA
Community
- Subdivision: Heritage At Brookhaven
HOA
- Has HOA: Yes
- Amenities included: Maintenance, Management, Park, Playground, Trail(s)
- Services included: Maintenance, ParkPlayground, Management, Walking Trails
- HOA fee: $350 annually
- HOA phone: 317-591-5115
Location
- Region: Franklin
Financial & listing details
- Price per square foot: $187/sqft
- Tax assessed value: $216,200
- Annual tax amount: $2,254
- Date on market: 7/29/2024
- Cumulative days on market: 6 days
Price history
| Date | Event | Price |
|---|---|---|
| 9/4/2024 | Sold | $225,000+2.3%$187/sqft |
Source:  MIBOR as distributed by MLS GRID #21993125 Report a problem MIBOR as distributed by MLS GRID #21993125 Report a problem | ||
| 8/1/2024 | Pending sale | $220,000$183/sqft |
Source: MIBOR as distributed by MLS GRID #21993125 Report a problem | ||
| 7/29/2024 | Listed for sale | $220,000+47.7%$183/sqft |
Source: MIBOR as distributed by MLS GRID #21993125 Report a problem | ||
| 12/4/2019 | Sold | $149,000-2.3%$124/sqft |
Source: MIBOR as distributed by MLS GRID #21678667 Report a problem | ||
| 11/2/2019 | Pending sale | $152,500$127/sqft |
Source: Keller Williams Indy Metro S #21678667 Report a problem | ||
| 10/29/2019 | Listed for sale | $152,500$127/sqft |
Source: Keller Williams Indy Metro S #21678667 Report a problem | ||
Public tax history
| Year | Property taxes | Tax assessment |
|---|---|---|
| 2025 | $2,281 +1.6% | $216,200 +4.4% |
| 2024 | $2,244 +7.6% | $207,000 +1.8% |
| 2023 | $2,086 +17.8% | $203,400 +8.6% |
| 2022 | $1,771 +20.3% | $187,300 +17.1% |
| 2021 | $1,472 +4.3% | $159,900 +19.4% |
| 2020 | $1,411 +12.9% | $133,900 +3.6% |
| 2019 | $1,250 +10.8% | $129,200 +3.4% |
| 2018 | $1,128 -0.9% | $125,000 +11.8% |
| 2017 | $1,138 -0.9% | $111,800 -1.8% |
| 2016 | $1,148 | $113,800 |
Find assessor info on the county website
Neighborhood: 46131
Nearby homes
- $246,7003 bd2 ba1.2k sqft2470 Cedarmill Dr, Franklin, IN 46131Off Market
- $269,7003 bd2 ba1.6k sqft2454 Cedarmill Dr, Franklin, IN 46131Off Market

- $285,0003 bd3 ba2.2k sqft2478 Cedarmill Dr, Franklin, IN 46131Pending
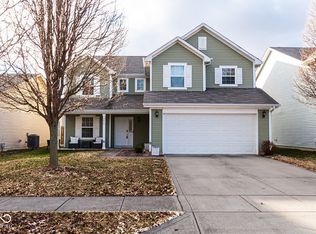
- $314,1004 bd3 ba2.6k sqft2446 Cedarmill Dr, Franklin, IN 46131Off Market
- $284,4003 bd2 ba1.9k sqft2459 Blackthorn Dr, Franklin, IN 46131Off Market
- $283,4003 bd2 ba1.8k sqft2451 Blackthorn Dr, Franklin, IN 46131Off Market
- $296,9004 bd3 ba2.3k sqft2486 Cedarmill Dr, Franklin, IN 46131Off Market
- $289,0004 bd2 ba2.1k sqft2467 Blackthorn Dr, Franklin, IN 46131Off Market
Nearby schools
GreatSchools rating
- 7/10Needham Elementary SchoolGrades: PK-4Distance: 1.5 mi
- 7/10Franklin Community Middle SchoolGrades: 7-8Distance: 1.9 mi
- 6/10Franklin Community High SchoolGrades: 9-12Distance: 2.5 mi
Get a cash offer in 3 minutes
Find out how much your home could sell for in as little as 3 minutes with a no-obligation cash offer.
Estimated market value
$247,800
Get a cash offer in 3 minutes
Find out how much your home could sell for in as little as 3 minutes with a no-obligation cash offer.
Estimated market value
$247,800
- Indiana
- Johnson County
- Franklin
- 46131
- 2462 Cedarmill Dr
Nearby cities
Nearby neighborhoods
Nearby zip codes
Other Franklin Topics
