Welcome to this well-maintained, cozy home located in the heart of Heritage within the charming community of Franklin. Built in 2015 by MI Homes, this spacious home offers tons of square footage with an open-concept design that seamlessly blends style and functionality. Featuring three bedrooms plus a generous loft with a closet-easily convertible into a fourth bedroom-this home provides exceptional flexibility, comfort, and privacy. The thoughtfully designed floor plan connects the kitchen, dining area, and great room, creating a bright, inviting space ideal for both everyday living and entertaining. A dedicated office adds even more usable square footage, making it perfect for remote work or creative pursuits. The convenient utility and laundry room simplifies daily routines, while the finished two-car garage offers secure parking and additional storage. Beyond the home itself, the Heritage neighborhood delivers a vibrant community lifestyle with access to a pool, fitness center, and three parks surrounded by abundant green space. With ample room to live, work, and relax, this home is more than just a house-it's a well-appointed retreat where modern comfort meets community charm.
Pending
Price cut: $10K (7/2)
$285,000
2478 Cedarmill Dr, Franklin, IN 46131
3beds
2,270sqft
:
Get pre-qualified$1,828/mo
Residential, Single Family Residence
Built in 2015
6,098 Square Feet Lot
$-- Zestimate®
$126/sqft
$29/mo HOA
What's special
Thoughtfully designed floor planOpen-concept designDedicated officeFlexibility comfort and privacyBright inviting spaceWell-maintained cozy home
- 191 days |
- 427 |
- 18 |
Zillow last checked:
Listing updated:
Listed by:
Samuel Nieves-Montanez 317-497-5999,
Keller Williams Indy Metro Partners,
Libby Johnson Sanders,
Keller Williams Indy Metro Partners
Source: MIBOR as distributed by MLS GRID,MLS#: 22080264
Facts & features
Interior
Bedrooms & bathrooms
- Bedrooms: 3
- Bathrooms: 3
- Full bathrooms: 2
- 1/2 bathrooms: 1
- Main level bathrooms: 1
Primary bedroom
- Level: Upper
- Area: 270 Square Feet
- Dimensions: 18 x 15
Bedroom 2
- Level: Upper
- Area: 154 Square Feet
- Dimensions: 14 x 11
Bedroom 3
- Level: Upper
- Area: 140 Square Feet
- Dimensions: 14 x 10
Dining room
- Level: Main
- Area: 171 Square Feet
- Dimensions: 19 x 09
Kitchen
- Features: Tile-Ceramic
- Level: Main
- Area: 168 Square Feet
- Dimensions: 14 x 12
Laundry
- Level: Main
- Area: 72 Square Feet
- Dimensions: 09 x 08
Living room
- Level: Main
- Area: 240 Square Feet
- Dimensions: 16 x 15
Loft
- Level: Upper
- Area: 200 Square Feet
- Dimensions: 20 x 10
Office
- Level: Main
- Area: 100 Square Feet
- Dimensions: 10 x 10
Heating
- Electric, Forced Air, Heat Pump
Cooling
- Central Air, Heat Pump
Appliances
- Included: Dishwasher, Microwave, Electric Oven, Refrigerator
- Laundry: Laundry Room
Features
- Attic Access, Entrance Foyer, High Speed Internet, Eat-in Kitchen, Wired for Data, Smart Thermostat
- Has basement: No
- Attic: Access Only
Interior area
- Total structure area: 2,270
- Total interior livable area: 2,270 sqft
Property
Parking
- Total spaces: 2
- Parking features: Attached
- Attached garage spaces: 2
Features
- Levels: Two
- Stories: 2
- Patio & porch: Covered
Lot
- Size: 6,098 Square Feet
- Features: Sidewalks
Details
- Parcel number: 410801033033000018
- Special conditions: As Is
- Horse amenities: None
Construction
Type & style
- Home type: SingleFamily
- Architectural style: Traditional
- Property subtype: Residential, Single Family Residence
Materials
- Vinyl Siding
- Foundation: Slab
Condition
- New construction: No
- Year built: 2015
Utilities & green energy
- Water: Public
- Utilities for property: Electricity Connected, Sewer Connected, Water Connected
Community & HOA
Community
- Subdivision: Heritage
HOA
- Has HOA: Yes
- HOA fee: $350 annually
- HOA phone: 317-591-5115
Location
- Region: Franklin
Financial & listing details
- Price per square foot: $126/sqft
- Tax assessed value: $278,000
- Annual tax amount: $3,582
- Date on market: 1/16/2026
- Cumulative days on market: 66 days
- Electric utility on property: Yes
Estimated market value
Not available
Estimated sales range
Not available
Not available
Price history
| Date | Event | Price |
|---|---|---|
| 7/9/2026 | Pending sale | $285,000$126/sqft |
Source:  MIBOR as distributed by MLS GRID #22080264 Report a problem MIBOR as distributed by MLS GRID #22080264 Report a problem | ||
| 7/2/2026 | Price change | $285,000-3.4%$126/sqft |
Source: MIBOR as distributed by MLS GRID #22080264 Report a problem | ||
| 6/24/2026 | Listed for sale | $295,000$130/sqft |
Source: MIBOR as distributed by MLS GRID #22080264 Report a problem | ||
| 4/13/2026 | Pending sale | $295,000$130/sqft |
Source: MIBOR as distributed by MLS GRID #22080264 Report a problem | ||
| 2/10/2026 | Price change | $295,000-3.3%$130/sqft |
Source: MIBOR as distributed by MLS GRID #22080264 Report a problem | ||
| 1/16/2026 | Listed for sale | $305,000+7.8%$134/sqft |
Source: MIBOR as distributed by MLS GRID #22080264 Report a problem | ||
| 3/12/2024 | Sold | $283,000-4.1%$125/sqft |
Source: MIBOR as distributed by MLS GRID #21960385 Report a problem | ||
| 2/14/2024 | Pending sale | $295,000$130/sqft |
Source: MIBOR as distributed by MLS GRID #21960385 Report a problem | ||
| 2/7/2024 | Price change | $295,000-0.7%$130/sqft |
Source: MIBOR as distributed by MLS GRID #21960385 Report a problem | ||
| 1/24/2024 | Listed for sale | $297,000$131/sqft |
Source: MIBOR as distributed by MLS GRID #21960385 Report a problem | ||
Public tax history
| Year | Property taxes | Tax assessment |
|---|---|---|
| 2025 | $2,963 +3.5% | $278,000 +4% |
| 2024 | $2,864 +8.2% | $267,200 +3.6% |
| 2023 | $2,648 +18.6% | $258,000 +9% |
| 2022 | $2,232 +16.3% | $236,800 +18% |
| 2021 | $1,919 +4.6% | $200,600 +15.7% |
| 2020 | $1,835 +14.3% | $173,400 +4.4% |
| 2019 | $1,606 +10.7% | $166,100 +3.4% |
| 2018 | $1,451 -1.2% | $160,600 +11.5% |
| 2017 | $1,468 -0.7% | $144,100 -1.8% |
| 2016 | $1,478 | $146,800 |
Find assessor info on the county website
Monthly payment
Est. payment
Payment breakdown
Explore the cost of this home by adjusting the details. Changes won't be saved.Climate risks
Neighborhood: 46131
Nearby schools
GreatSchools rating
- 7/10Needham Elementary SchoolGrades: PK-4Distance: 1.5 mi
- 7/10Franklin Community Middle SchoolGrades: 7-8Distance: 1.9 mi
- 6/10Franklin Community High SchoolGrades: 9-12Distance: 2.5 mi
Schools provided by the listing agent
- Middle: Franklin Community Middle School
- High: Franklin Community High School
Source: MIBOR as distributed by MLS GRID. This data may not be complete. We recommend contacting the local school district to confirm school assignments for this home.
- $246,7003 bd2 ba1.2k sqft2470 Cedarmill Dr, Franklin, IN 46131Off Market
- $296,9004 bd3 ba2.3k sqft2486 Cedarmill Dr, Franklin, IN 46131Off Market
- $225,0003 bd2 ba1.2k sqft2462 Cedarmill Dr, Franklin, IN 46131Sold
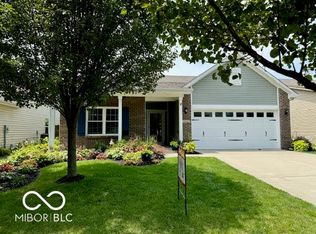
- $258,5003 bd2 ba1.6k sqft2494 Cedarmill Dr, Franklin, IN 46131Off Market

- $274,6003 bd2 ba1.6k sqft2475 Blackthorn Dr, Franklin, IN 46131Off Market
- $282,6003 bd2 ba1.8k sqft2481 Blackthorn Dr, Franklin, IN 46131Off Market
- $251,3003 bd2 ba1.2k sqft2502 Cedarmill Dr, Franklin, IN 46131Off Market
- $289,0004 bd2 ba2.1k sqft2467 Blackthorn Dr, Franklin, IN 46131Off Market
A local agent can set up tours, give advice and negotiate with sellers.
Similar homes
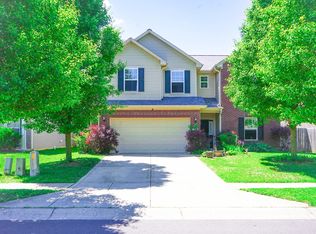
- $299,0004 bd3 ba2.3k sqft2356 Bridlewood Dr, Franklin, IN 46131Active
 MLS ID #22102510, John Pfifer, Hemrick Property Group Inc.. MIBOR as distributed by MLS GRID
 - $279,9003 bd2 ba1.5k sqft1545 Black Oak Ct, Franklin, IN 46131Active
 MLS ID #22115679, Amanda Teeters, Chief Realty. MIBOR as distributed by MLS GRID
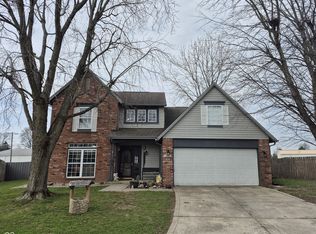
 - $289,9003 bd3 ba1.9k sqft925 Mallory Pkwy, Franklin, IN 46131Active
 MLS ID #22083511, Mike Bechert, RE/MAX Professionals. MIBOR as distributed by MLS GRID
 - $285,0004 bd2 ba1.4k sqft1379 Fiesta Dr, Franklin, IN 46131Active
 MLS ID #22112549, Karin Millis, F.C. Tucker Company. MIBOR as distributed by MLS GRID
 - $347,0003 bd3 ba2.4k sqft1947 Mach Ln, Franklin, IN 46131ActiveMLS ID #22107391, Kristina McIninch, Erin Anderson Realty. MIBOR as distributed by MLS GRID
- $410,0004 bd3 ba2.6k sqft940 Sagittarius Ave, Franklin, IN 46131ActiveMLS ID #22109512, Jace Ferris, JMG Indiana. MIBOR as distributed by MLS GRID
- $298,0003 bd2 ba1.6k sqft898 Briarstone Dr, Greenwood, IN 46143ActiveMLS ID #22111439, Teddy Conn, Keller Williams Indy Metro Partners. MIBOR as distributed by MLS GRID
- $325,0004 bd3 ba2.1k sqft2689 Falcon Dr, Greenwood, IN 46143ActiveMLS ID #22100896, David C Brenton, DAVID BRENTON'S TEAM. MIBOR as distributed by MLS GRID
- $245,0003 bd2 ba1.1k sqft49 Meadow Creek East Blvd, Whiteland, IN 46184ActiveMLS ID #22111695, Mark Coffey, Keller Williams Indy Metro Partners. MIBOR as distributed by MLS GRID
- $259,9003 bd3 ba1.7k sqft2154 Summer Breeze Way, Greenwood, IN 46143ActiveMLS ID #22108950, Jason Giorgetti, Red Dog Realty, LLC. MIBOR as distributed by MLS GRID
- $305,0003 bd2 ba1.6k sqft841 Cherry Tree Ln, Greenwood, IN 46143ActiveMLS ID #22094339, Jeneene West, F.C. Tucker Company. MIBOR as distributed by MLS GRID
- $235,0003 bd3 ba1.3k sqft2781 Grand Fir Dr, Greenwood, IN 46143ActiveMLS ID #22115444, Jimmy PIERRE LOUIS, F.C. Tucker Company. MIBOR as distributed by MLS GRID
- $309,9003 bd2 ba2k sqft7808 Valley Stream Dr, Indianapolis, IN 46237ActiveMLS ID #22112863, Jacob Duke, Duke Collective, Inc.. MIBOR as distributed by MLS GRID
- $300,0003 bd2 ba1.5k sqft810 Padre Ln, Greenwood, IN 46143ActiveMLS ID #22086885, Wendy Zin, Shalom Realty LLC. MIBOR as distributed by MLS GRID
- $320,0004 bd3 ba2.3k sqft834 Blue Ash Trl, Greenwood, IN 46143ActiveMLS ID #22082504, Angi Oakes, Berkshire Hathaway Home. MIBOR as distributed by MLS GRID
- $339,1004 bd3 ba2.3k sqft2702 Ashton Ln, Greenwood, IN 46143ActiveMLS ID #22112492, Bie Paw, Keller Williams Indy Metro Partners. MIBOR as distributed by MLS GRID
- $329,9005 bd3 ba2.5k sqft665 Hummingbird Ln, Whiteland, IN 46184ActiveMLS ID #22092877, Corina Jones, Your Home Team. MIBOR as distributed by MLS GRID
- $299,0004 bd2 ba1.8k sqft711 Front Royal Dr, Indianapolis, IN 46227ActiveMLS ID #22114258, Brian Quinlan, Daniels Real Estate. MIBOR as distributed by MLS GRID
- $299,9004 bd3 ba2.6k sqft924 Thornwood Dr, Greenwood, IN 46143ActiveMLS ID #22112891, Diana Elmore, Realty World-Turtle Crk Realty. MIBOR as distributed by MLS GRID
- $305,0004 bd3 ba2.2k sqft7550 Wildcat Run Ln, Indianapolis, IN 46239ActiveMLS ID #22108779, Biak Sang, Diamond Stars Realty LLC. MIBOR as distributed by MLS GRID
