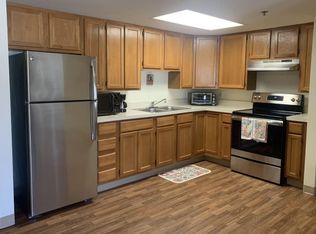
Welcome to this gorgeous Updated END UNIT home in sought-after Lakewood Valley in DIST 308 SCHOOLS, a POOL AND CLUBHOUSE community
This beautiful 2 bedroom+LOFT+ 2 bathroom RANCH townhouse has updated STAINLESS appliances, NEW WASHER DRYER IN UNIT, modern GRANITE countertops and CUSTOM BACKSPLASH in KITCHEN W/COZY EATING AREA and ALL HARDWOOD floors. WATER BILL INCLUDED IN RENT
ALSO The community offers fantastic amenities, including a pool, tennis/pickleball court, and sand volleyball court all INCLUDED IN RENT, Additionally, ALSO COVERED is exterior maintenance, WATER and GARBAGE services, providing you with peace of mind and convenience. Nestled in a quiet setting and close to top-rated schools, this home offers the perfect blend of comfort, convenience, and quality. Schedule your viewing today and experience modern living in a tranquil environment! CREDIT SCORE OF 650+ a MUST, INCOME 3xRENT, NON SMOKING UNIT, NO PETS, OWNERS TO RUN CREDIT AND BACKGROUND CHECK ON ALL ADULTS 18 or OVER
House for rent
$2,100/moFees may apply
2462 Frost Dr #0, Aurora, IL 60503
2beds
1,120sqft
Price may not include required fees and charges. Learn more|
Singlefamily
Available now
No pets
Air conditioner, central air
In unit laundry
1 Attached garage space parking
Central, forced air, natural gas
What's special
Ranch townhouseSand volleyball courtUpdated end unit homeCozy eating areaUpdated stainless appliancesCustom backsplash in kitchenModern granite countertops
- 1 day |
- -- |
- -- |
Zillow last checked:
Listing updated:
Travel times

Let’s turn your rent into credit progress
Build credit history with every on-time payment and get credit for the payment you’re already making.
Facts & features
Interior
Bedrooms & bathrooms
- Bedrooms: 2
- Bathrooms: 2
- Full bathrooms: 2
Rooms
- Room types: No additional rooms
Heating
- Central, Forced Air, Natural Gas
Cooling
- Air Conditioner, Central Air
Appliances
- Included: Dishwasher, Dryer, Microwave Oven, Range, Refrigerator, Washer
- Laundry: In Unit
Features
- Cathedral Ceiling(s), Ceiling Fan(s)
- Has fireplace: Yes
Interior area
- Total interior livable area: 1,120 sqft
Property
Parking
- Total spaces: 1
- Parking features: Attached, Garage, Open
- Has attached garage: Yes
- Has uncovered spaces: Yes
- Details: Contact manager
Features
- Exterior features: Tennis Court(s)
- Pool features: Pool
Lot
- Features: Corner Lot
Details
- Additional structures: Garage(s), Tennis Court(s)
Construction
Type & style
- Home type: SingleFamily
- Property subtype: SingleFamily
Materials
- Roof: Asphalt
Condition
- Year built: 2000
Utilities & green energy
- Utilities for property: Water
Community & HOA
Community
- Features: Clubhouse, Pool, Tennis Court(s)
HOA
- Amenities included: Clubhouse, Maintenance, Parking, Pool, Snow Removal, Tennis Court(s)
Location
- Region: Aurora
Financial & listing details
- Lease term: 12 Months
Nearby apartments for rent

Price history
| Date | Event | Price |
|---|---|---|
| 8/31/2026 | Listed for rent | $2,100-4.5%$2/sqft |
Source: MRED as distributed by MLS GRID #12746823 Report a problem | ||
| 12/4/2024 | Listing removed | $2,200$2/sqft |
Source: MRED as distributed by MLS GRID #12215380 Report a problem | ||
| 11/22/2024 | Listed for rent | $2,200-2.2%$2/sqft |
Source: MRED as distributed by MLS GRID #12215380 Report a problem | ||
| 10/14/2024 | Listing removed | $2,250$2/sqft |
Source: MRED as distributed by MLS GRID #12186947 Report a problem | ||
| 10/13/2024 | Listed for rent | $2,250$2/sqft |
Source: MRED as distributed by MLS GRID #12186947 Report a problem | ||
Neighborhood: 60503
Nearby schools
GreatSchools rating
- 9/10Wolfs Crossing Elementary SchoolGrades: K-5Distance: 0.4 mi
- 7/10Bednarcik Junior High SchoolGrades: 6-8Distance: 0.4 mi
- 9/10Oswego East High SchoolGrades: 9-12Distance: 1.4 mi