Welcome to Plan 1 at Sage at Taylor Mountain, where contemporary design meets Sonoma County living. This thoughtfully designed 1,661 sq. ft.], 3-bedroom + Loft, 2.5 bath home features an open-concept floor plan that maximizes natural light and effortless flow. This is an exceptional new construction home in Santa Rosa offering modern design, quality craftsmanship, and the best of Sonoma County living. The spacious great room opens to a beautifully appointed kitchen with a large center island, abundant cabinetry, and a walk-in pantry, creating the perfect space for entertaining and everyday living. The private primary suite offers a relaxing retreat and generous walk-in closet, while loft provides versatility to fit your lifestyle. Located at the base of Taylor Mountain Regional Park, Sage offers the best of Wine Country living with miles of hiking and biking trails just moments away. Enjoy convenient access to downtown Santa Rosa, acclaimed wineries, farm-to-table dining, shopping, healthcare, and Highway 101, making both everyday errands and weekend adventures effortless. Experience a community that blends modern craftsmanship, scenic surroundings, and an exceptional Sonoma County lifestyle. Photos are of model home and are for representational purposes only.
Active
$799,950
2462 Linwood Avenue, Santa Rosa, CA 95404
3beds
1,661sqft
Single Family Residence
Built in 2026
4,447 Square Feet Lot
$-- Zestimate®
$482/sqft
$-- HOA
What's special
Private primary suiteRelaxing retreatLarge center islandBeautifully appointed kitchenMaximizes natural lightScenic surroundingsContemporary design
- 1 day
- 305
- 21
Zillow last checked:
Listing updated:
Listed by:
Randy Waller DRE #01795950 707-843-1382,
W Real Estate 707-591-0570,
Mark R Cooper DRE #01187961 707-490-6917,
W Real Estate
Source: BAREIS,MLS#: 326090052 Originating MLS: Sonoma
Facts & features
Interior
Bedrooms & bathrooms
- Bedrooms: 3
- Bathrooms: 3
- Full bathrooms: 2
- 1/2 bathrooms: 1
Bedroom
- Level: Upper
Bathroom
- Level: Main,Upper
Family room
- Level: Main
Kitchen
- Features: Kitchen Island, Island w/Sink
- Level: Main
Living room
- Level: Main
Heating
- Central
Cooling
- Central Air
Appliances
- Included: See Remarks
- Laundry: Hookups Only
Features
- Flooring: See Remarks
- Basement: None
- Has fireplace: No
Interior area
- Total structure area: 1,661
- Total interior livable area: 1,661 sqft
Video & virtual tour
Property
Parking
- Total spaces: 2
- Parking features: Attached
- Attached garage spaces: 2
Accessibility
- Accessibility features: See Remarks
Features
- Levels: Two
- Stories: 2
Lot
- Size: 4,447 Square Feet
- Features: Landscaped, Landscape Front, Low Maintenance, See Remarks
Details
- Parcel number: 044550007000
- Special conditions: Offer As Is
Construction
Type & style
- Home type: SingleFamily
- Architectural style: Craftsman
- Property subtype: Single Family Residence
Materials
- See Remarks
- Foundation: See Remarks
- Roof: See Remarks
Condition
- Year built: 2026
Utilities & green energy
- Sewer: Public Sewer
- Water: Public
- Utilities for property: Internet Available, Public
Community & HOA
Community
- Subdivision: Sage at Taylor Mountain
HOA
- Has HOA: No
Location
- Region: Santa Rosa
Financial & listing details
- Price per square foot: $482/sqft
- Date on market: 10/27/2026
Estimated market value
Not available
Estimated sales range
Not available
Not available
Price history
| Date | Event | Price |
|---|---|---|
| 10/27/2026 | Listed for sale | $799,950$482/sqft |
Source:  BAREIS #326090052 Report a problem | ||
Public tax history
Tax history is unavailable.
Monthly payment
Est. payment
Payment breakdown
Explore the cost of this home by adjusting the details. Changes won't be saved.Climate risks
Neighborhood: 95404
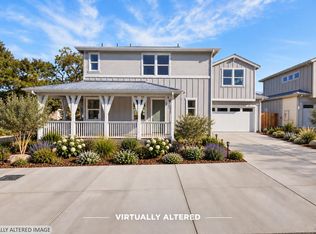
- $849,9503 bd3 ba1.6k sqft2450 Linwood Ave, Santa Rosa, CA 95404New Construction
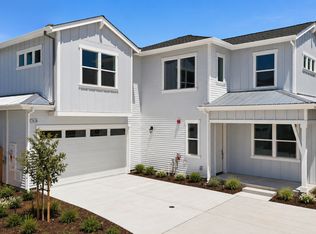
- from $879,9504 bd3 ba1.8k sqftPlan 2 Plan, Sage Taylor Mountain, Santa Rosa, CA 95404New Construction
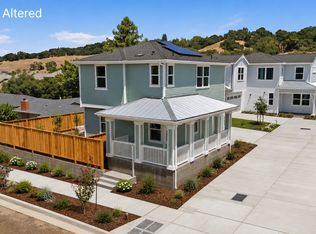
- from $849,9503 bd3 ba1.6k sqftPlan 1 Plan, Sage Taylor Mountain, Santa Rosa, CA 95404New Construction
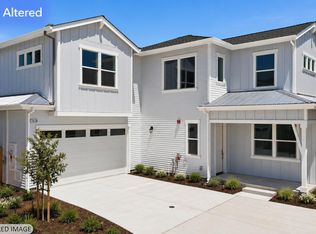
- $829,9504 bd3 ba1.8k sqft2442 Linwood Ave, Santa Rosa, CA 95404New Construction
Similar homes
- $--4 bd3 ba2k sqft2210 Brookwood Ave, Santa Rosa, CA 95404Auction
 Xome
- $799,0003 bd2 ba1.4k sqft2817 Midway Drive, Santa Rosa, CA 95405For Sale
 MLS ID #326086147, Nicole Manville, W Real Estate. BAREIS
- $599,0003 bd3 ba1.2k sqft1744 Cork Tree Lane, Santa Rosa, CA 95404For Sale
 MLS ID #326089659, David Kerr, Corcoran Icon Properties. BAREIS
- $829,9504 bd3 ba1.8k sqft2442 Linwood Avenue, Santa Rosa, CA 95404New ConstructionBAREIS
