Welcome to this beautiful 4-bedroom, 4.5-bath with office custom home that perfectly blends luxury, comfort, and functionality. The two-story design features an open floor plan with a spacious primary bedroom suite located downstairs. All secondary bedrooms are upstairs with a convenient laundry shoot! The gourmet kitchen is a chef's dream, highlighted by a Viking six-burner stove, a full suite of stainless steel appliances, a warming drawer, a large walk-in pantry, and a butler's pantry with a floor-to-ceiling wine cabinet. An additional dishwasher and sink in the laundry room provide ultimate convenience. The home office offers the perfect space for productivity. The main living area is accented with beautiful wood beams and plantation shutters throughout for added elegance. Step outside to your private backyard retreat featuring a sparkling pool and spa, an outdoor gas firepit under a charming gazebo, and a covered patio with a built-in gas grill. Gas lanterns and special landscape lighting create a magical evening atmosphere. Ideally located close to shopping and restaurants, this home offers the perfect blend of luxurious indoor living and serene outdoor entertainment spaces.
Sold
Price Unknown
24620 PLAYER OAKS, San Antonio, TX 78260
4beds
3,842sqft
Single Family Residence
Built in 2001
0.56 Acres Lot
$865,800 Zestimate®
$--/sqft
$4,825 Estimated rent
Home value
$865,800
$805,000 - $935,000
$4,825/mo
Zestimate® history
Owner options
List your home for rent
$4,825/mo
Rent Zestimate®
Find your next renter with Zillow Rental Manager. Plus, with online applications, you can quickly screen prospective tenants – for free.
$4,825/mo
Rent Zestimate®
Refinance and save
$1,452/mo
Est. payment
Refinancing to a lower rate could help reduce your monthly payments and save thousands over the life of the loan.
$1,452/mo
Est. payment
Explore your selling options
Work with a Zillow partner agent
Leverage their expertise and Zillow's premium Showcase listings to get your home seen by more buyers.
Get startedList with your own agent
Get your home in front of millions of buyers by listing it on Zillow.
Learn how to do itSell it yourself
Take full control of how buyers see your home on Zillow by listing For Sale by Owner (FSBO).
List your homeWhat's special
Sparkling pool and spaPrivate backyard retreatOutdoor gas firepitStainless steel appliancesViking six-burner stoveCharming gazeboGourmet kitchen
Zillow last checked:
Listing updated:
Listed by:
Donna Ealy TREC #581432 (210) 215-4134,
eXp Realty
Source: LERA MLS,MLS#: 1812768
Facts & features
Interior
Bedrooms & bathrooms
- Bedrooms: 4
- Bathrooms: 5
- Full bathrooms: 4
- 1/2 bathrooms: 1
Primary bedroom
- Area: 260
- Dimensions: 20 x 13
Bedroom 2
- Area: 180
- Dimensions: 15 x 12
Bedroom 3
- Area: 180
- Dimensions: 15 x 12
Bedroom 4
- Area: 180
- Dimensions: 15 x 12
Primary bathroom
- Features: Tub/Shower Separate, Double Vanity
- Area: 143
- Dimensions: 13 x 11
Dining room
- Area: 165
- Dimensions: 15 x 11
Family room
- Area: 468
- Dimensions: 26 x 18
Kitchen
- Area: 196
- Dimensions: 14 x 14
Heating
- Central, Natural Gas
Cooling
- Two Central
Appliances
- Included: Microwave, Range, Gas Cooktop, Indoor Grill, Disposal, Dishwasher, Gas Water Heater
- Laundry: Main Level, Washer Hookup, Dryer Connection
Features
- Three Living Area, Separate Dining Room, Eat-in Kitchen, Auxillary Kitchen, Two Eating Areas, Kitchen Island, Breakfast Bar, Pantry, Study/Library, Game Room, Utility Room Inside, Open Floorplan, High Speed Internet, Walk-In Closet(s), Master Downstairs, Ceiling Fan(s), Chandelier
- Flooring: Carpet, Painted/Stained
- Windows: Storm Windows, Double Pane Windows, Window Coverings
- Has basement: No
- Number of fireplaces: 1
- Fireplace features: One, Living Room
Interior area
- Total interior livable area: 3,842 sqft
Property
Parking
- Total spaces: 2
- Parking features: Two Car Garage, Garage Door Opener
- Garage spaces: 2
Features
- Stories: 2
- Patio & porch: Covered
- Exterior features: Gas Grill, Sprinkler System, Lighting
- Has private pool: Yes
- Pool features: In Ground
- Has spa: Yes
- Spa features: Heated
- Fencing: Wrought Iron
- Has view: Yes
- View description: Bluff View
Lot
- Size: 0.56 Acres
- Features: 1/2-1 Acre, Curbs, Street Gutters, Streetlights
- Residential vegetation: Mature Trees
Details
- Additional structures: Gazebo
- Parcel number: 049261040250
Construction
Type & style
- Home type: SingleFamily
- Architectural style: Traditional
- Property subtype: Single Family Residence
Materials
- Stucco
- Foundation: Slab
- Roof: Composition
Condition
- Pre-Owned
- New construction: No
- Year built: 2001
Utilities & green energy
- Electric: CPS
- Gas: CPS
- Sewer: SAWS
- Water: SAWS
Community & HOA
Community
- Features: Tennis Court(s), Playground, Sports Court
- Security: Controlled Access, Security Guard
- Subdivision: Summerglen
HOA
- Has HOA: Yes
- HOA fee: $1,452 annually
- HOA name: SUMMERGLEN PROPERTY OWNERS ASSOC
Location
- Region: San Antonio
Financial & listing details
- Tax assessed value: $979,400
- Annual tax amount: $16,517
- Date on market: 10/10/2024
- Cumulative days on market: 211 days
- Listing terms: Conventional,VA Loan,Cash
- Road surface type: Paved
Price history
| Date | Event | Price |
|---|---|---|
| 6/11/2025 | Sold | -- |
Source:  LERA MLS #1812768 Report a problem LERA MLS #1812768 Report a problem | ||
| 5/9/2025 | Pending sale | $935,000$243/sqft |
Source: LERA MLS #1812768 Report a problem | ||
| 4/23/2025 | Contingent | $935,000$243/sqft |
Source: LERA MLS #1812768 Report a problem | ||
| 4/10/2025 | Price change | $935,000-3.1%$243/sqft |
Source: LERA MLS #1812768 Report a problem | ||
| 3/15/2025 | Price change | $965,000-2.2%$251/sqft |
Source: LERA MLS #1812768 Report a problem | ||
| 1/28/2025 | Price change | $987,000-1%$257/sqft |
Source: LERA MLS #1812768 Report a problem | ||
| 10/10/2024 | Listed for sale | $997,000+86.4%$260/sqft |
Source: LERA MLS #1812768 Report a problem | ||
| 7/23/2016 | Sold | -- |
Source: Agent Provided Report a problem | ||
| 5/1/2014 | Sold | -- |
Source: Agent Provided Report a problem | ||
| 3/20/2014 | Listed for sale | $535,000+7%$139/sqft |
Source: Phyllis Browning Company #1046135 Report a problem | ||
| 4/11/2009 | Listing removed | $499,900$130/sqft |
Source: Coldwell Banker** #737799 Report a problem | ||
| 3/17/2009 | Price change | $499,900-2%$130/sqft |
Source: Coldwell Banker** #737799 Report a problem | ||
| 1/20/2009 | Price change | $510,000-3.8%$133/sqft |
Source: Coldwell Banker** #737799 Report a problem | ||
| 11/8/2008 | Price change | $529,900-3.6%$138/sqft |
Source: Coldwell Banker** #737799 Report a problem | ||
| 8/19/2008 | Listed for sale | $549,900$143/sqft |
Source: Coldwell Banker** #737799 Report a problem | ||
Public tax history
| Year | Property taxes | Tax assessment |
|---|---|---|
| 2025 | $13,990 +7.8% | $931,828 +10% |
| 2024 | $12,972 +7.3% | $847,116 +10% |
| 2023 | $12,091 -5.4% | $770,105 +10% |
| 2022 | $12,783 +3.5% | $700,095 +10% |
| 2021 | $12,353 | $636,450 +5% |
| 2020 | $12,353 -1.1% | $606,340 0% |
| 2019 | $12,489 | $606,620 +5.1% |
| 2018 | $12,489 +1.5% | $577,200 -1.3% |
| 2017 | $12,301 +0.1% | $584,810 +1.1% |
| 2016 | $12,290 +11.9% | $578,490 +6.2% |
| 2015 | $10,981 | $544,830 +9.6% |
| 2014 | $10,981 | $497,300 +7.7% |
| 2013 | -- | $461,720 +6.5% |
| 2012 | -- | $433,730 -0.9% |
| 2011 | -- | $437,660 -3.9% |
| 2010 | -- | $455,410 -12.4% |
| 2009 | -- | $519,770 +2.6% |
| 2008 | -- | $506,700 +6.5% |
| 2007 | -- | $475,590 +8.1% |
| 2006 | -- | $439,900 +1.7% |
| 2005 | -- | $432,370 |
| 2004 | -- | -- |
| 2003 | -- | -- |
| 2002 | -- | -- |
Find assessor info on the county website
Neighborhood: 78260
Nearby homes
- $884,5004 bd4 ba3.5k sqft24612 Player Oaks, San Antonio, TX 78260Off Market
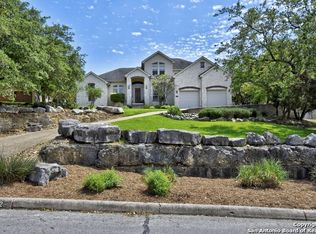
- $--5 bd5 ba3.8k sqft24702 Player Oaks, San Antonio, TX 78260Sold
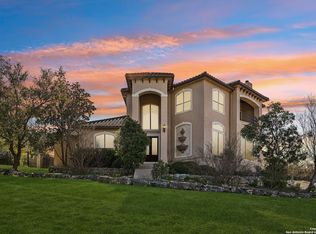
- $486,600-- bd-- ba-- sqft24606 Player Oaks, San Antonio, TX 78260Off Market
- $1,330,9005 bd5 ba6.1k sqft24608 Player Oaks, San Antonio, TX 78260Off Market
- $823,8005 bd5 ba4.1k sqft24611 Kemper Oaks, San Antonio, TX 78260Off Market
- $733,7003 bd3 ba3.4k sqft24607 Kemper Oaks, San Antonio, TX 78260Off Market
- $1,277,8005 bd5 ba6.4k sqft24706 Player Oaks, San Antonio, TX 78260Off Market
- $697,7004 bd3 ba2.9k sqft24619 Player Oaks, San Antonio, TX 78260Off Market
Nearby schools
GreatSchools rating
- 9/10Tuscany Heights Elementary SchoolGrades: PK-5Distance: 0.5 mi
- 9/10Tejeda Middle SchoolGrades: 6-8Distance: 2.4 mi
- 8/10Johnson High SchoolGrades: 9-12Distance: 1.9 mi
Schools provided by the listing agent
- Elementary: Tuscany Heights
- Middle: Tejeda
- High: Johnson
- District: North East I.S.D.
Source: LERA MLS. This data may not be complete. We recommend contacting the local school district to confirm school assignments for this home.
Get a cash offer in 3 minutes
Find out how much your home could sell for in as little as 3 minutes with a no-obligation cash offer.
Estimated market value
$865,800
Get a cash offer in 3 minutes
Find out how much your home could sell for in as little as 3 minutes with a no-obligation cash offer.
Estimated market value
$865,800
- Texas
- Bexar County
- San Antonio
- 78260
- 24620 PLAYER OAKS
Nearby cities
Nearby neighborhoods
Nearby zip codes
Other San Antonio Topics
