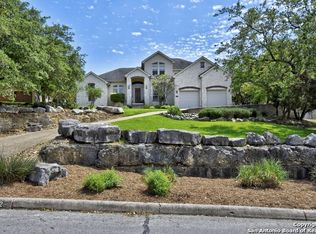
Experience Hill Country luxury with breathtaking views in this stunning estate located in a prestigious double-gated, guard-monitored community. Designed for both elegance and comfort, this home features a freshly updated interior, including a gorgeous kitchen with high-end KitchenAid appliances, a stainless gas cooktop, and newly refinished finishes that enhance both style and functionality. The expansive open floor plan is adorned with travertine and wood floors, while each of the five spacious bedrooms offers private bath access, providing ultimate convenience and privacy. The primary suite is a true retreat, featuring easy access to the pool, a spa-like bath, and a steam shower for ultimate relaxation. Step outside to your own backyard oasis, where the Keith Zars pool and spa take center stage, perfectly positioned for ideal Eastern-sun exposure, ensuring all-day enjoyment. The home is move-in ready with fresh interior paint and boasts a tile roof for added durability and elegance. Located in the highly acclaimed NEISD school district, this home offers the perfect blend of luxury, convenience, and top-tier amenities. Don't miss this rare opportunity to own a breathtaking property in one of San Antonio's most sought-after communities.
Sold
Price Unknown
24702 Player Oaks, San Antonio, TX 78260
5beds
3,864sqft
Single Family Residence
Built in 2004
0.61 Acres Lot
$832,600 Zestimate®
$--/sqft
$4,855 Estimated rent
Home value
$832,600
$774,000 - $899,000
$4,855/mo
Zestimate® history
Owner options
List your home for rent
$4,855/mo
Rent Zestimate®
Find your next renter with Zillow Rental Manager. Plus, with online applications, you can quickly screen prospective tenants – for free.
$4,855/mo
Rent Zestimate®
Refinance and save
$1,452/mo
Est. payment
Refinancing to a lower rate could help reduce your monthly payments and save thousands over the life of the loan.
$1,452/mo
Est. payment
Explore your selling options
Work with a Zillow partner agent
Leverage their expertise and Zillow's premium Showcase listings to get your home seen by more buyers.
Get startedList with your own agent
Get your home in front of millions of buyers by listing it on Zillow.
Learn how to do itSell it yourself
Take full control of how buyers see your home on Zillow by listing For Sale by Owner (FSBO).
List your homeWhat's special
Pool and spaFreshly updated interiorFresh interior paintFive spacious bedroomsStunning estateBreathtaking viewsIdeal eastern-sun exposure
Zillow last checked:
Listing updated:
Listed by:
Christopher Beal TREC #723559 (210) 882-8583,
eXp Realty
Source: LERA MLS,MLS#: 1849626
Facts & features
Interior
Bedrooms & bathrooms
- Bedrooms: 5
- Bathrooms: 5
- Full bathrooms: 4
- 1/2 bathrooms: 1
Primary bedroom
- Area: 289
- Dimensions: 17 x 17
Bedroom 2
- Area: 165
- Dimensions: 15 x 11
Bedroom 3
- Area: 180
- Dimensions: 12 x 15
Bedroom 4
- Area: 169
- Dimensions: 13 x 13
Bedroom 5
- Area: 156
- Dimensions: 12 x 13
Primary bathroom
- Features: Tub/Shower Separate, Separate Vanity, Soaking Tub
- Area: 180
- Dimensions: 12 x 15
Dining room
- Area: 342
- Dimensions: 18 x 19
Kitchen
- Area: 156
- Dimensions: 12 x 13
Living room
- Area: 624
- Dimensions: 26 x 24
Heating
- Central, Natural Gas
Cooling
- Ceiling Fan(s), Two Central, Zoned
Appliances
- Included: Cooktop, Built-In Oven, Self Cleaning Oven, Microwave, Gas Cooktop, Disposal, Dishwasher, Plumbed For Ice Maker, Water Softener Owned, Gas Water Heater, Plumb for Water Softener, Double Oven, 2+ Water Heater Units
- Laundry: Main Level, Laundry Room, Washer Hookup, Dryer Connection
Features
- Two Living Area, Separate Dining Room, Two Eating Areas, Kitchen Island, Pantry, Game Room, Loft, Utility Room Inside, Secondary Bedroom Down, High Ceilings, Open Floorplan, High Speed Internet, Telephone, Walk-In Closet(s), Master Downstairs, Ceiling Fan(s), Chandelier, Wet Bar, Solid Counter Tops
- Flooring: Carpet, Ceramic Tile, Marble, Wood
- Windows: Double Pane Windows, Window Coverings
- Has basement: No
- Attic: Partially Floored
- Number of fireplaces: 1
- Fireplace features: One
Interior area
- Total interior livable area: 3,864 sqft
Property
Parking
- Total spaces: 3
- Parking features: Three Car Garage, Garage Door Opener, Open
- Garage spaces: 3
Accessibility
- Accessibility features: Doors-Swing-In, Low Pile Carpet, First Floor Bath, Full Bath/Bed on 1st Flr, First Floor Bedroom, Stall Shower
Features
- Levels: Two
- Stories: 2
- Patio & porch: Patio, Covered, Deck
- Exterior features: Sprinkler System, Rain Gutters, Lighting
- Has private pool: Yes
- Pool features: In Ground, Pool/Spa Combo, Heated, Pool Sweep
- Has spa: Yes
- Spa features: Bath
- Fencing: Privacy,Wrought Iron
- Has view: Yes
- View description: Bluff View, County VIew
Lot
- Size: 0.61 Acres
- Features: 1/2-1 Acre, Rolling Slope, Sloped, Level, Curbs, Street Gutters, Streetlights, Fire Hydrant w/in 500'
- Residential vegetation: Mature Trees, Mature Trees (ext feat)
Details
- Parcel number: 049261040240
Construction
Type & style
- Home type: SingleFamily
- Architectural style: Contemporary
- Property subtype: Single Family Residence
Materials
- Stucco
- Foundation: Slab
- Roof: Tile
Condition
- Pre-Owned
- New construction: No
- Year built: 2004
Details
- Builder name: Kyle Lindsey
Utilities & green energy
- Electric: CPS
- Gas: CPS
- Sewer: SAWS, Sewer System
- Water: SAWS, Water System
- Utilities for property: Cable Available, Private Garbage Service
Community & HOA
Community
- Features: Tennis Court(s), Playground, Jogging Trails, Sports Court, BBQ/Grill, Basketball Court, Cluster Mail Box, School Bus
- Security: Smoke Detector(s), Security System Owned, Prewired, Carbon Monoxide Detector(s), Controlled Access
- Subdivision: Summerglen
HOA
- Has HOA: Yes
- HOA fee: $1,452 annually
- HOA name: SUMMERGLEN PROPERTY OWNERS ASSOCIATION
Location
- Region: San Antonio
Financial & listing details
- Tax assessed value: $935,500
- Annual tax amount: $16,927
- Date on market: 3/13/2025
- Cumulative days on market: 45 days
- Listing terms: Conventional,FHA,VA Loan,TX Vet,Cash
- Road surface type: Paved
Price history
| Date | Event | Price |
|---|---|---|
| 5/1/2025 | Sold | -- |
Source:  LERA MLS #1849626 Report a problem LERA MLS #1849626 Report a problem | ||
| 4/28/2025 | Pending sale | $949,000$246/sqft |
Source: LERA MLS #1849626 Report a problem | ||
| 4/10/2025 | Contingent | $949,000$246/sqft |
Source: LERA MLS #1849626 Report a problem | ||
| 3/13/2025 | Listed for sale | $949,000+51.8%$246/sqft |
Source: LERA MLS #1849626 Report a problem | ||
| 6/23/2017 | Sold | -- |
Source: eXp Realty #25663001 Report a problem | ||
| 4/26/2017 | Listed for sale | $625,000+5%$162/sqft |
Source: EXP Luxury International #1238594 Report a problem | ||
| 12/12/2014 | Sold | -- |
Source: Agent Provided Report a problem | ||
| 10/21/2014 | Listed for sale | $595,000$154/sqft |
Source: BHHS Don Johnson, REALTORS #1083975 Report a problem | ||
Public tax history
| Year | Property taxes | Tax assessment |
|---|---|---|
| 2025 | $4,459 -65% | $901,154 +10% |
| 2024 | $12,737 +7.1% | $819,231 +10% |
| 2023 | $11,889 -5.5% | $744,755 +10% |
| 2022 | $12,579 +4.4% | $677,050 +10% |
| 2021 | $12,054 | $615,500 -2.2% |
| 2020 | $12,054 -9.3% | $629,110 0% |
| 2019 | $13,294 | $629,400 +2.6% |
| 2018 | $13,294 +1.9% | $613,420 -1% |
| 2017 | $13,048 +8.8% | $619,420 +9.6% |
| 2016 | $11,996 +3.2% | $565,000 -2% |
| 2015 | $11,624 | $576,690 +9.7% |
| 2014 | $11,624 | $525,850 -1.3% |
| 2013 | -- | $532,560 +5% |
| 2012 | -- | $506,970 -0.2% |
| 2011 | -- | $508,200 -4% |
| 2010 | -- | $529,250 -10.3% |
| 2009 | -- | $589,970 -5.6% |
| 2008 | -- | $625,000 +9.6% |
| 2007 | -- | $570,000 +0.3% |
| 2006 | -- | $568,300 +4% |
| 2005 | -- | $546,590 |
Find assessor info on the county website
Neighborhood: 78260
Nearby homes
- $--4 bd5 ba3.8k sqft24620 Player Oaks, San Antonio, TX 78260Sold

- $1,289,3005 bd5 ba6.4k sqft24706 Player Oaks, San Antonio, TX 78260Off Market

- $836,0005 bd5 ba4.1k sqft24611 Kemper Oaks, San Antonio, TX 78260Off Market

- $884,5004 bd4 ba3.5k sqft24612 Player Oaks, San Antonio, TX 78260Off Market
- $167,000-- bd-- ba-- sqft24710 Player Oaks, San Antonio, TX 78260Off Market
- $1,061,1005 bd4 ba4.8k sqft24615 Kemper Oaks, San Antonio, TX 78260Off Market
- $--3 bd3 ba3.3k sqft24703 Player Oaks, San Antonio, TX 78260Sold
- $737,0003 bd3 ba3.4k sqft24607 Kemper Oaks, San Antonio, TX 78260Off Market
Nearby schools
GreatSchools rating
- 9/10Tuscany Heights Elementary SchoolGrades: PK-5Distance: 0.5 mi
- 9/10Tejeda Middle SchoolGrades: 6-8Distance: 2.4 mi
- 8/10Johnson High SchoolGrades: 9-12Distance: 1.9 mi
Schools provided by the listing agent
- Elementary: Tuscany Heights
- Middle: Tejeda
- High: Johnson
- District: North East I.S.D.
Source: LERA MLS. This data may not be complete. We recommend contacting the local school district to confirm school assignments for this home.
Get a cash offer in 3 minutes
Find out how much your home could sell for in as little as 3 minutes with a no-obligation cash offer.
Estimated market value
$832,600
Get a cash offer in 3 minutes
Find out how much your home could sell for in as little as 3 minutes with a no-obligation cash offer.
Estimated market value
$832,600
- Texas
- Bexar County
- San Antonio
- 78260
- 24702 Player Oaks
Nearby cities
Nearby neighborhoods
Nearby zip codes
Other San Antonio Topics
