Proudly introducing this charming English country manor perfectly situated on 1 acre surrounded by natural beauty nestled within the private gates of highly sought after Marsh Landing in Ponte Vedra Beach, Florida. A true masterpiece ahead of its time built by sole owner Maison Charmante with the utmost love, care and impeccable attention to detail without an expense spared. Boasting a timeless elegance in a magical setting designed to provide views from every room and sunsets guaranteed to leave you speechless. As you approach the manor, you are greeted by its stately façade, lush & manicured landscape and tranquil lake. Stepping inside the exquisite gallery entrance, you are instantly captivated by the grandeur of interior featuring wood floors, high coffered ceilings, intricate moldings, arches, squared columns, French doors and plantation shutters throughout. The heart of the home is the spacious family room offering a cozy fireplace with large windows framing the panoramic view of the twilight. The adjacent dining room and custom bar are perfect for entertaining guests, while the fully equipped kitchen is a chef's dream w/ double ovens, plenty of counter space, bar seating and dining table. This five bedroom manor possesses an ideal floor plan w/ primary suite and guest suite on the 1st level. Each bedroom offers a tranquil retreat with ample space and distance from other rooms for maximum privacy, ensuite bathroom, expansive closet, and an abundance of natural light with stunning views. The downstairs primary suite is a true sanctuary overlooking the sprawling grounds complete with a luxurious washroom and large closets. Oversized 3 car garage allows for 3 cars and a golf cart with plenty of hidden storage space. Outside, the property is just as impressive, with an immaculately manicured lawn, perfect for losing yourself to romantic sunsets.
Don't miss your chance to own this enchanting English Country Manor home with impeccable unobstructed natural beauty. Contact us today to schedule a viewing and experience the alluring elegance of this one-of-a-kind escape.
Other facts:
Roof 10 years
3 HVAC unit; 1 is new. 2 Hot water heaters; 1 is new
Priced to be sold as-is. 5th bedroom was left unfinished; just needs flooring and closet doors. The adjoining ensuite bathroom is plumbed. Buyer to verify square footage.
Closed
$1,999,999
24629 DEER TRACE Drive, Ponte Vedra Beach, FL 32082
5beds
5,048sqft
Single Family Residence
Built in 1991
0.99 Acres Lot
$2,724,400 Zestimate®
$396/sqft
$7,922 Estimated rent
Home value
$2,724,400
$2.40M - $3.19M
$7,922/mo
Zestimate® history
Owner options
List your home for rent
$7,922/mo
Rent Zestimate®
Find your next renter with Zillow Rental Manager. Plus, with online applications, you can quickly screen prospective tenants – for free.
$7,922/mo
Rent Zestimate®
Refinance and save
$13,357/mo
Est. payment
Refinancing to a lower rate could help reduce your monthly payments and save thousands over the life of the loan.
$13,357/mo
Est. payment
Explore your selling options
Work with a Zillow partner agent
Leverage their expertise and Zillow's premium Showcase listings to get your home seen by more buyers.
Get startedList with your own agent
Get your home in front of millions of buyers by listing it on Zillow.
Learn how to do itSell it yourself
Take full control of how buyers see your home on Zillow by listing For Sale by Owner (FSBO).
List your homeWhat's special
Zillow last checked:
Listing updated:
Listed by:
JENNA ELIZABETH FISHER 904-881-4201,
MARSH LANDING REALTY 904-881-4201,
CICI J ANDERSON 904-537-0457
Bought with:
KELLER WILLIAMS REALTY ATLANTIC PARTNERS SOUTHSIDE
Source: realMLS,MLS#: 2037125
Facts & features
Interior
Bedrooms & bathrooms
- Bedrooms: 5
- Bathrooms: 5
- Full bathrooms: 4
- 1/2 bathrooms: 1
Primary bedroom
- Level: Main
Bedroom 1
- Level: Main
Heating
- Central
Cooling
- Central Air
Appliances
- Included: Dishwasher, Disposal, Dryer, Electric Oven, Electric Range, Electric Water Heater, Freezer, Microwave, Refrigerator, Washer
- Laundry: Sink
Features
- Breakfast Bar, Breakfast Nook, Built-in Features, Ceiling Fan(s), Eat-in Kitchen, Entrance Foyer, Guest Suite, His and Hers Closets, Pantry, Primary Bathroom -Tub with Separate Shower, Master Downstairs, Split Bedrooms, Walk-In Closet(s), Wet Bar, Wine Cellar
- Flooring: Carpet, Tile, Wood
- Number of fireplaces: 2
- Fireplace features: Electric, Wood Burning
Interior area
- Total structure area: 7,621
- Total interior livable area: 5,048 sqft
Property
Parking
- Total spaces: 3
- Parking features: Circular Driveway, Garage, Garage Door Opener
- Garage spaces: 3
- Has uncovered spaces: Yes
Features
- Levels: Two
- Stories: 2
- Patio & porch: Patio, Porch, Rear Porch
- Has view: Yes
- View description: Creek/Stream, Lake, Trees/Woods, Water
- Has water view: Yes
- Water view: Creek/Stream,Lake,Water
- Waterfront features: Creek, Lake Front, Marsh, Navigable Water
Lot
- Size: 0.99 Acres
- Features: Wetlands
Details
- Parcel number: 0544030050
- Zoning description: Residential
Construction
Type & style
- Home type: SingleFamily
- Architectural style: Victorian,Other
- Property subtype: Single Family Residence
Materials
- Wood Siding
- Roof: Shingle
Condition
- New construction: No
- Year built: 1991
Utilities & green energy
- Sewer: Public Sewer
- Water: Public
- Utilities for property: Cable Available, Electricity Connected, Water Connected
Community & HOA
Community
- Security: 24 Hour Security, Fire Alarm, Gated with Guard, Security Gate, Security System Owned, Smoke Detector(s)
- Subdivision: Marsh Landing
HOA
- Has HOA: Yes
- Amenities included: Pool, Basketball Court, Dog Park, Gated, Golf Course, Jogging Path, Maintenance Grounds, Management - Full Time, Management - Off Site, Park, Playground, Security, Trash
- Services included: Maintenance Grounds, Security
- HOA fee: $398 quarterly
Location
- Region: Ponte Vedra Beach
Financial & listing details
- Price per square foot: $396/sqft
- Tax assessed value: $1,608,805
- Annual tax amount: $9,252
- Date on market: 7/15/2024
- Listing terms: Cash,Conventional,VA Loan
- Road surface type: Asphalt
Price history
| Date | Event | Price |
|---|---|---|
| 8/29/2024 | Sold | $1,999,999$396/sqft |
Source:  realMLS #2037125 Report a problem realMLS #2037125 Report a problem | ||
| 7/15/2024 | Listed for sale | $1,999,999$396/sqft |
Source: realMLS #2037125 Report a problem | ||
Public tax history
| Year | Property taxes | Tax assessment |
|---|---|---|
| 2025 | $22,002 +133.4% | $1,608,805 +107.4% |
| 2024 | $9,427 +1.9% | $775,862 +3% |
| 2023 | $9,253 +1.8% | $753,264 +3% |
| 2022 | $9,093 +0.4% | $731,324 +3% |
| 2021 | $9,060 +0.3% | $710,023 +1.4% |
| 2020 | $9,036 -2.2% | $700,220 +2.3% |
| 2019 | $9,238 | $684,477 +1.9% |
| 2018 | $9,238 +1.1% | $671,714 +2.1% |
| 2017 | $9,139 | $657,898 -0.9% |
| 2016 | $9,139 -0.2% | $663,697 +0.7% |
| 2015 | $9,154 -2% | $659,084 +0.8% |
| 2014 | $9,339 | $653,853 +4.5% |
| 2013 | -- | $625,428 +1.7% |
| 2012 | -- | $614,973 +3% |
| 2011 | -- | $597,061 +1.5% |
| 2010 | -- | $588,237 +2.7% |
| 2009 | -- | $572,772 |
| 2008 | -- | $572,772 +3.1% |
| 2007 | -- | $555,534 +2.5% |
| 2006 | -- | $541,984 +3% |
| 2005 | -- | $526,198 +3% |
| 2004 | -- | $510,872 +1.9% |
| 2003 | -- | $501,346 +2.4% |
| 2002 | -- | $489,596 +1.6% |
| 2001 | -- | $481,886 +3% |
| 2000 | -- | $467,850 |
Find assessor info on the county website
Neighborhood: 32082
Nearby homes
- $2,012,6004 bd5 ba4.8k sqft24625 Deer Trace Dr, Ponte Vedra Beach, FL 32082Off Market

- $1,538,1005 bd5 ba4.3k sqft24621 Deer Trace Dr, Ponte Vedra Beach, FL 32082Off Market
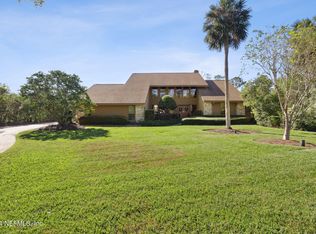
- $900,0003 bd5 ba3.3k sqft24620 Deer Trace Dr, Ponte Vedra Beach, FL 32082Sold
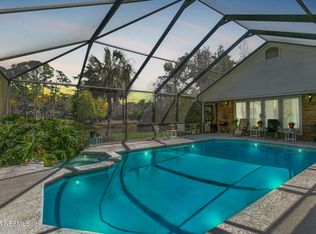
- $2,662,1005 bd6 ba5.6k sqft24617 Deer Trace Dr, Ponte Vedra Beach, FL 32082Off Market
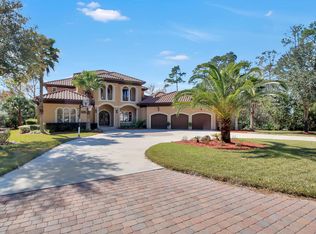
- $1,534,0005 bd4 ba3k sqft24618 Deer Trace Dr, Ponte Vedra Beach, FL 32082Sold
- $1,943,2004 bd4 ba4.4k sqft24633 Deer Trace Dr, Ponte Vedra Beach, FL 32082Off Market
- $--0.672 Acres24633 Deer Trace Dr #2, Ponte Vedra Beach, FL 32082Off Market
- $1,544,7360.82 Acres24636 Deer Trace Dr, Ponte Vedra Beach, FL 32082Off Market
Nearby schools
GreatSchools rating
- 10/10Ponte Vedra Palm Valley- Rawlings Elementary SchoolGrades: PK-5Distance: 1.5 mi
- 10/10Alice B. Landrum Middle SchoolGrades: 6-8Distance: 4.5 mi
- 8/10Ponte Vedra High SchoolGrades: 8-12Distance: 7.9 mi
Schools provided by the listing agent
- Elementary: Ponte Vedra Rawlings
- Middle: Alice B. Landrum
- High: Ponte Vedra
Source: realMLS. This data may not be complete. We recommend contacting the local school district to confirm school assignments for this home.
Get a cash offer in 3 minutes
Find out how much your home could sell for in as little as 3 minutes with a no-obligation cash offer.
Estimated market value
$2,724,400
Get a cash offer in 3 minutes
Find out how much your home could sell for in as little as 3 minutes with a no-obligation cash offer.
Estimated market value
$2,724,400
- Florida
- Saint Johns County
- Ponte Vedra Beach
- 32082
- 24629 DEER TRACE Drive
Nearby cities
Nearby zip codes
Other Ponte Vedra Beach Topics
- Apartments for Rent in 32082
- Houses for Sale in 32082
- Houses for Rent in 32082
- 32082 Real Estate
- Ponte Vedra Beach Condos
- Houses for Sale in Ponte Vedra Beach
- Newest Listings in Ponte Vedra Beach
- Ponte Vedra Beach Home Values
- Ponte Vedra Beach Real Estate Agents
- Ponte Vedra Beach Refinance
- Ponte Vedra Beach Mortgage Rates
