Priced to sell!! This stunning 5 bedroom pool home nestled in the highly sought-after gated community of Marsh Landing in desired Ponte Vedra Beach won't be available for long! Custom-built residence spanning over 4300 sq ft on a spacious .84-acre lot offers a serene retreat w/ peaceful marsh views located on one of the quietest streets in the neighborhood w/ navigable water in the backyard ideal for kayaking & fishing. This home has been recently renovated & features a first-floor primary suite w/ a luxurious bath along w/ a guest suite for added convenience and equipped theatre room. The expansive living room boasts soaring 30-foot ceilings & a charming gas stone fireplace creating a warm, inviting atmosphere. Upstairs, you'll find 3 generously sized bdrms, 2 full baths, and a versatile loft/game area perfect for addt'l living space or a home office. The gourmet kitchen remodeled in early 2000's is a chef's dream w/ travertine flooring, high-end appliances including dble ovens, 6-burner gas stove & a Sub-Zero refrigerator. Enjoy the perfect balance of luxury and comfort in this stellar move-in ready home. Call to schedule a private viewing today before it's too late!
Closed
Est. $1,558,900
24621 DEER TRACE Drive, Ponte Vedra Beach, FL 32082
5beds
4,344sqft
Single Family Residence
Built in 1984
0.84 Acres Lot
$1,558,900 Zestimate®
$359/sqft
$394/mo HOA
What's special
Gas stone fireplacePool homeTheatre roomLuxurious bathGourmet kitchenPeaceful marsh viewsTravertine flooring
- 249 days |
- 32 |
- 0 |
Zillow last checked:
Listing updated:
Listed by:
JENNA ELIZABETH FISHER 904-881-4201,
MARSH LANDING REALTY 904-881-4201,
CICI J ANDERSON 904-537-0457
Source: realMLS,MLS#: 2062217
Facts & features
Interior
Bedrooms & bathrooms
- Bedrooms: 5
- Bathrooms: 5
- Full bathrooms: 4
- 1/2 bathrooms: 1
Primary bedroom
- Level: Main
Heating
- Central
Cooling
- Central Air
Appliances
- Included: Dishwasher, Disposal, Double Oven, Dryer, Electric Water Heater, Freezer, Gas Cooktop, Gas Range, Ice Maker, Microwave, Refrigerator, Washer, Wine Cooler
Features
- Breakfast Bar, Breakfast Nook, Built-in Features, Ceiling Fan(s), Eat-in Kitchen, Entrance Foyer, Guest Suite, His and Hers Closets, Kitchen Island, Open Floorplan, Pantry, Primary Bathroom -Tub with Separate Shower, Smart Thermostat, Split Bedrooms, Vaulted Ceiling(s), Walk-In Closet(s), Wet Bar
- Flooring: Tile, Wood
- Windows: Skylight(s)
- Number of fireplaces: 1
- Fireplace features: Gas
Interior area
- Total interior livable area: 4,344 sqft
Property
Parking
- Total spaces: 2
- Parking features: Garage, Garage Door Opener
- Garage spaces: 2
Features
- Levels: Two
- Stories: 2
- Patio & porch: Deck, Patio, Porch
- Pool features: In Ground, Gas Heat, Heated
- Fencing: Fenced,Back Yard,Wrought Iron
- Has view: Yes
- View description: Creek/Stream, Trees/Woods
- Has water view: Yes
- Water view: Creek/Stream
- Waterfront features: Creek, Marsh, Navigable Water
Lot
- Size: 0.84 Acres
- Features: Wetlands, Wooded
Details
- Parcel number: 0544030020
- Zoning description: Single Family
Construction
Type & style
- Home type: SingleFamily
- Architectural style: Traditional
- Property subtype: Single Family Residence
Materials
- Frame, Wood Siding
- Roof: Shingle
Condition
- Updated/Remodeled
- New construction: No
- Year built: 1984
Utilities & green energy
- Sewer: Public Sewer
- Water: Public
- Utilities for property: Cable Available, Electricity Connected, Sewer Connected, Water Connected, Propane
Green energy
- Energy efficient items: Appliances
Community & HOA
Community
- Security: 24 Hour Security, Gated with Guard, Smoke Detector(s)
- Subdivision: Marsh Landing
HOA
- Has HOA: Yes
- Amenities included: Basketball Court, Gated, Jogging Path, Maintenance Grounds, Management - Full Time, Management - Off Site, Park, Pickleball, Playground, Security
- Services included: Maintenance Grounds, Security
- HOA fee: $394 monthly
- HOA name: Marsh Landing HOA
- HOA phone: 904-273-3033
Location
- Region: Ponte Vedra Beach
Financial & listing details
- Price per square foot: $359/sqft
- Tax assessed value: $1,318,795
- Annual tax amount: $13,248
- Date on market: 1/2/2025
- Listing terms: Cash,Conventional,VA Loan
- Road surface type: Asphalt
Foreclosure details
Estimated market value
$1,558,900
$1.43M - $1.70M
$7,858/mo
Price history
| Date | Event | Price |
|---|---|---|
| 1/30/2025 | Sold | $1,560,000-2.4%$359/sqft |
Source:  realMLS #2062217 Report a problem realMLS #2062217 Report a problem | ||
| 1/29/2025 | Pending sale | $1,599,000$368/sqft |
Source: realMLS #2062217 Report a problem | ||
| 1/2/2025 | Listed for sale | $1,599,000+23%$368/sqft |
Source: realMLS #2062217 Report a problem | ||
| 5/10/2023 | Sold | $1,300,000$299/sqft |
Source: realMLS #1215455 Report a problem | ||
| 3/7/2023 | Pending sale | $1,300,000$299/sqft |
Source: realMLS #1215455 Report a problem | ||
| 3/3/2023 | Listed for sale | $1,300,000$299/sqft |
Source: realMLS #1215455 Report a problem | ||
Public tax history
| Year | Property taxes | Tax assessment |
|---|---|---|
| 2025 | $18,096 +36.6% | $1,318,795 +22.6% |
| 2024 | $13,248 -5.5% | $1,075,592 -0.8% |
| 2023 | $14,020 +98.5% | $1,084,529 +89.3% |
| 2022 | $7,065 +0.4% | $572,895 +3% |
| 2021 | $7,036 +0.3% | $556,209 +1.4% |
| 2020 | $7,016 -2.1% | $548,530 +2.3% |
| 2019 | $7,169 | $536,197 +1.9% |
| 2018 | $7,169 +1.2% | $526,199 +2.1% |
| 2017 | $7,087 | $515,376 -0.9% |
| 2016 | $7,087 -0.1% | $519,919 +0.7% |
| 2015 | $7,097 -1.9% | $516,305 +0.8% |
| 2014 | $7,238 | $512,208 +4.5% |
| 2013 | -- | $489,940 +1.7% |
| 2012 | -- | $481,750 +3% |
| 2011 | -- | $467,718 +1.5% |
| 2010 | -- | $460,806 +2.7% |
| 2009 | -- | $448,691 |
| 2008 | -- | $448,691 +3.1% |
| 2007 | -- | $435,187 +2.5% |
| 2006 | -- | $424,573 +3% |
| 2005 | -- | $412,207 +3% |
| 2004 | -- | $400,201 +1.9% |
| 2003 | -- | $392,739 +2.4% |
| 2002 | -- | $383,534 +7.3% |
| 2001 | -- | $357,297 +3% |
| 2000 | -- | $346,890 |
Find assessor info on the county website
Monthly payment
Climate risks
Neighborhood: 32082
Nearby schools
GreatSchools rating
- 10/10Ponte Vedra Palm Valley- Rawlings Elementary SchoolGrades: PK-5Distance: 1.5 mi
- 10/10Alice B. Landrum Middle SchoolGrades: 6-8Distance: 4.5 mi
- 8/10Ponte Vedra High SchoolGrades: 8-12Distance: 7.8 mi
Schools provided by the listing agent
- Elementary: Ponte Vedra Rawlings
- Middle: Alice B. Landrum
- High: Ponte Vedra
Source: realMLS. This data may not be complete. We recommend contacting the local school district to confirm school assignments for this home.
- $1,982,9004 bd5 ba4.8k sqft24625 Deer Trace Dr, Ponte Vedra Beach, FL 32082Off Market

- $2,643,9005 bd6 ba5.6k sqft24617 Deer Trace Dr, Ponte Vedra Beach, FL 32082Off Market
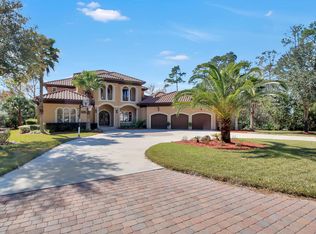
- $1,999,9995 bd5 ba5k sqft24629 Deer Trace Dr, Ponte Vedra Beach, FL 32082Sold

- $1,288,5003 bd3 ba2.8k sqft24503 Moss Creek Ln, Ponte Vedra Beach, FL 32082Off Market
- $2,106,0004 bd5 ba4.2k sqft24512 Moss Creek Ln, Ponte Vedra Beach, FL 32082Off Market
- $900,0003 bd5 ba3.3k sqft24620 Deer Trace Dr, Ponte Vedra Beach, FL 32082Sold
- $1,534,0005 bd4 ba3k sqft24618 Deer Trace Dr, Ponte Vedra Beach, FL 32082Sold
- $2,263,1004 bd4 ba4.4k sqft24445 Moss Creek Ln, Ponte Vedra Beach, FL 32082Off Market
Similar homes
- $1,775,0005 bd5 ba3.8k sqft8230 MERGANSER Drive, Ponte Vedra Beach, FL 32082For Sale
 MLS ID #2148508, KELLEY MICHELLE PIERCE. realMLS
 - $1,549,0004 bd4 ba3.1k sqft189 LINKSIDE Circle, Ponte Vedra Beach, FL 32082For Sale
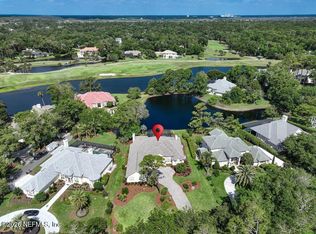 MLS ID #2145710, CICI J ANDERSON. realMLS
 - $1,699,0005 bd3 ba2.9k sqft120 NORTH COVE Drive, Ponte Vedra Beach, FL 32082For Sale
 MLS ID #2157535, JENNA ELIZABETH FISHER. realMLS
 - $1,387,0005 bd4 ba3.5k sqft144 CLEARLAKE Drive, Ponte Vedra Beach, FL 32082For Sale
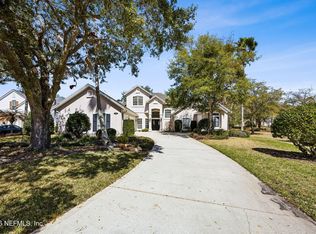 MLS ID #2134087, KELLEY MICHELLE PIERCE. realMLS
 - $1,750,0005 bd5 ba3.6k sqft213 GREEN HERON Way, Ponte Vedra Beach, FL 32082For SaleMLS ID #2145485, MICHELLE FLOYD. realMLS
- $1,950,0004 bd3 ba3.8k sqft24424 HARBOUR VIEW Drive, Ponte Vedra Beach, FL 32082For SaleMLS ID #2145676, MICHELLE FLOYD. realMLS
- $1,699,0004 bd5 ba2.9k sqft183 WATER OAK Drive, Ponte Vedra Beach, FL 32082For SaleMLS ID #2156712, JENNA ELIZABETH FISHER. realMLS
- $1,397,5004 bd3 ba3.3k sqft5008 BUTTONWOOD Drive, Ponte Vedra Beach, FL 32082For SaleMLS ID #2150444, TARA BELANGER. realMLS
- $1,499,0004 bd4 ba3.5k sqft279 PAYASADA Circle, Ponte Vedra Beach, FL 32082For SaleMLS ID #2143417, H DANIEL LEWIS. realMLS
- $1,695,0005 bd5 ba4.2k sqft336 POSSUM TROT Road, Ponte Vedra Beach, FL 32082For SaleMLS ID #2156024, MICHAEL (MIKE) SIMONE. realMLS
- $2,165,0005 bd6 ba3.9k sqft1240 SALT CREEK ISLAND Drive, Ponte Vedra Beach, FL 32082For SaleMLS ID #2157840, DEREK PRINCE. realMLS
- $1,730,0004 bd4 ba3.1k sqft28 LAKE JULIA Drive S, Ponte Vedra Beach, FL 32082For SaleMLS ID #2158789, PRISCILLA JOHNSON. realMLS
- $2,299,0005 bd6 ba5k sqft5070 BENTGRASS Circle, Ponte Vedra Beach, FL 32082For SaleMLS ID #2147476, JENNA ELIZABETH FISHER. realMLS
- $1,274,9995 bd5 ba3.8k sqft501 FRESH POND Road, Ponte Vedra Beach, FL 32082For SaleMLS ID #2142171, KELLEY MICHELLE PIERCE. realMLS
- $1,450,0004 bd3 ba2.7k sqft609 W SURF SPRAY Lane, Ponte Vedra Beach, FL 32082For SaleMLS ID #2157446, ROBIN DEEGAN. realMLS
- $1,390,0004 bd3 ba2.8k sqft4201 LAUREL OAK WAY, Ponte Vedra Beach, FL 32082For SaleMLS ID #2158345, SHARON LEE HARDY. realMLS
- $2,175,0005 bd6 ba4.3k sqft113 BELVEDERE Place, Ponte Vedra Beach, FL 32082For SaleMLS ID #2150161, MICHAEL BERRY. realMLS
- $1,775,0005 bd4 ba3.1k sqft117 MEETING Way, Ponte Vedra Beach, FL 32082For SaleMLS ID #2132632, KELLY B VALENTINE. realMLS
- $1,799,0005 bd4 ba3.9k sqft124 HAVERHILL Drive, Ponte Vedra Beach, FL 32082For SaleMLS ID #2145003, VICKI PIATT. realMLS
- $1,629,5003 bd3 ba2.5k sqft240 LAUREL Lane, Ponte Vedra Beach, FL 32082For SaleMLS ID #2158186, VICKI PIATT. realMLS
