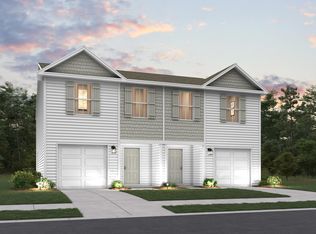
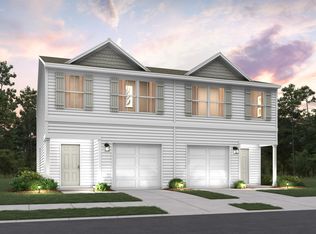
''Discover modern luxury with in the sought-after Cobblestone! The Holly Springs Plan is a stunning new 2 story Townhome that combines modern elegance with practicality, featuring anopen-concept design that flows seamlessly from the expansive great room to the home's central hub. The contemporary kitchen dazzles with stylish cabinetry, sleek Quartz countertops, and LG stainless steelappliances, including a smooth-top range, overhead microwave, and dishwasher, ideal for any culinary endeavor. Upstairs, discover all bedrooms, a dedicated laundry room, and a versatile loft space perfectfor an office, play area, or cozy reading nook. The generous primary suite offers a private bath with dual vanity sinks and a spacious walk-in closet. A 1-car garage and energy-efficient Low E insulated dual-pane vinyl windows add to the appeal, complemented by a 1-year limited home warranty for added peace of mind. Embrace a vibrant lifestyle in Holly Springs Plan. ''
Pending
Price cut: $7.1K (8/21)
$219,888
2463 A Brookville Drive, Greenville, NC 27834
3beds
1,648sqft
Townhouse
Built in 2026
4,792 Square Feet Lot
$219,700 Zestimate®
$133/sqft
$-- HOA
What's special
- 97 days
- 100
- 6
Zillow last checked:
Listing updated:
Listed by:
Susan Ruybal Thompson 704-999-1457,
WJH Brokerage NC LLC
Source: Hive MLS,MLS#: 100577497 Originating MLS: Cape Fear Realtors MLS, Inc.
Originating MLS: Cape Fear Realtors MLS, Inc.Facts & features
Interior
Bedrooms & bathrooms
- Bedrooms: 3
- Bathrooms: 3
- Full bathrooms: 2
- 1/2 bathrooms: 1
Rooms
- Room types: Dining Room, Great Room, Master Bedroom, Bedroom 2, Bedroom 3, Other
Primary bedroom
- Level: Upper
- Dimensions: 13 x 15
Bedroom 2
- Level: Upper
- Dimensions: 10 x 9
Bedroom 3
- Level: Upper
- Dimensions: 10 x 9
Dining room
- Level: Main
- Dimensions: 6 x 12
Great room
- Level: Main
- Dimensions: 14 x 15
Kitchen
- Level: Main
- Dimensions: 9 x 12
Other
- Level: Upper
- Dimensions: 12 x 9
Heating
- Electric, Forced Air
Cooling
- Central Air
Appliances
- Included: Electric Oven, Built-In Microwave, Dishwasher
- Laundry: Dryer Hookup, Washer Hookup, Laundry Closet
Features
- Walk-in Closet(s), Pantry, Walk-In Closet(s)
- Flooring: Carpet, Vinyl
- Basement: None
- Has fireplace: No
Interior area
- Total structure area: 1,648
- Total interior livable area: 1,648 sqft
Property
Parking
- Total spaces: 1
- Parking features: Garage Faces Front, Attached
- Attached garage spaces: 1
Features
- Levels: Two
- Patio & porch: Patio, Porch
- Pool features: None
- Fencing: None
- Has view: Yes
- View description: See Remarks
- Waterfront features: None
- Frontage type: See Remarks
Lot
- Size: 4,792 Square Feet
Details
- Parcel number: 92558
- Zoning: R6A
- Special conditions: Standard
Construction
Type & style
- Home type: Townhouse
- Property subtype: Townhouse
Materials
- Vinyl Siding, Wood Frame
- Foundation: Slab
- Roof: Shingle,Composition
Condition
- New construction: Yes
- Year built: 2026
Utilities & green energy
- Sewer: Public Sewer
- Water: Public
- Utilities for property: Other
Community & HOA
Community
- Security: Smoke Detector(s)
- Subdivision: Cobblestone
HOA
- Has HOA: Yes
- Amenities included: See Remarks
- HOA name: TBD
Location
- Region: Greenville
Financial & listing details
- Price per square foot: $133/sqft
- Date on market: 5/29/2026
- Cumulative days on market: 97 days
- Listing agreement: Exclusive Right To Sell
- Listing terms: Cash,Conventional,FHA,VA Loan
- Road surface type: Paved
Estimated market value
$219,700
$209,000 - $231,000
$1,902/mo
Price history
| Date | Event | Price |
|---|---|---|
| 9/1/2026 | Pending sale | $219,888$133/sqft |
Source:  Hive MLS #100577497 Report a problem Hive MLS #100577497 Report a problem | ||
| 8/21/2026 | Price change | $219,888-3.1%$133/sqft |
Source: Hive MLS #100577497 Report a problem | ||
| 7/2/2026 | Price change | $226,990+2.3%$138/sqft |
Source: Hive MLS #100577497 Report a problem | ||
| 5/29/2026 | Listed for sale | $221,888$135/sqft |
Source: Hive MLS #100577497 Report a problem | ||
Public tax history
Tax history is unavailable.
Monthly payment
Est. payment
Payment breakdown
Explore the cost of this home by adjusting the details. Changes won't be saved.Climate risks
Neighborhood: 27834
Nearby schools
Schools provided by the listing agent
- Elementary: Lake Forest Elementary School
- Middle: Farmville Middle School
- High: Farmville Central High School
Source: Hive MLS. This data may not be complete. We recommend contacting the local school district to confirm school assignments for this home.
- $218,8883 bd3 ba1.6k sqft2463-2463 B Brookville Dr, Greenville, NC 27834Sold

- $216,8003 bd3 ba1.6k sqft2455 Brookville Dr #B, Greenville, NC 27834Off Market
- $217,1003 bd3 ba1.6k sqft2455 Brookville Dr #A, Greenville, NC 27834Off Market
- $--3 bd3 ba1.6k sqft2451 Brookville Dr #A, Greenville, NC 27834Off Market
Similar homes
- $219,8883 bd3 ba1.6k sqft2336 A Brookville Drive, Greenville, NC 27834New Construction
 MLS ID #100599364, Susan Ruybal Thompson, WJH Brokerage NC LLC. Hive MLS
 - $219,8883 bd3 ba1.6k sqft2333 A Brookville Drive, Greenville, NC 27834New ConstructionMLS ID #100599397, Susan Ruybal Thompson, WJH Brokerage NC LLC. Hive MLS
- $224,9903 bd3 ba1.6k sqft2332 B Brookville Drive, Greenville, NC 27834New Construction
 MLS ID #100599354, Susan Ruybal Thompson, WJH Brokerage NC LLC. Hive MLS
 - $224,9903 bd3 ba1.6k sqft2332 A Brookville Drive, Greenville, NC 27834New ConstructionMLS ID #100599352, Susan Ruybal Thompson, WJH Brokerage NC LLC. Hive MLS
- $219,8883 bd3 ba1.6k sqft2336 Brookville Dr, Greenville, NC 27834New Construction
 MLS ID #10189376, Susan Ruybal Thompson. Doorify MLS
 - $219,8883 bd3 ba1.6k sqft2333 A Brookville Dr, Greenville, NC 27834New ConstructionMLS ID #10189393, Susan Ruybal Thompson. Doorify MLS
- $225,9903 bd3 ba1.6k sqft2333 B Brookville Dr, Greenville, NC 27834New ConstructionMLS ID #10189400, Susan Ruybal Thompson. Doorify MLS
- $225,9903 bd3 ba1.6k sqft2349 B Brookville Dr, Greenville, NC 27834New ConstructionMLS ID #10173591, Susan Ruybal Thompson. Doorify MLS
- $235,0003 bd3 ba1.5k sqft2212 S Kali Lane #A, Greenville, NC 27834For SaleMLS ID #100549157, Amanda Garris, Aldridge & Southerland. Hive MLS
- $235,0003 bd3 ba1.5k sqft2216 S Kali Lane #A, Greenville, NC 27834For SaleMLS ID #100549163, Amanda Garris, Aldridge & Southerland. Hive MLS
- $235,0003 bd3 ba1.5k sqft2216 S Kali Lane #B, Greenville, NC 27834For SaleMLS ID #100549119, Amanda Garris, Aldridge & Southerland. Hive MLS
- $235,0003 bd3 ba1.5k sqft2212 S Kali Lane #B, Greenville, NC 27834For SaleMLS ID #100549101, Amanda Garris, Aldridge & Southerland. Hive MLS
- $294,5003 bd3 ba1.9k sqft2120 Remington Court #B, Greenville, NC 27834For SaleMLS ID #100598291, Cristle M Bass, ENC Pirate Realty Greenville-Howard Hanna Allen Tate. Hive MLS
