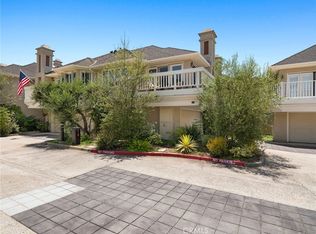
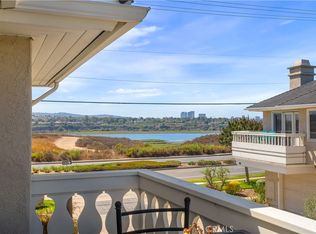
This home offers an opportunity for qualified buyers to assume the sellers existing 1st TD/VA loan at an attractive 2.375% mortgage rate with secondary financing or cash to close. Welcome to this exquisite home nestled in the highly sought-after Northbay Townhome community of Eastside Costa Mesa, perfectly positioned directly across from the scenic Newport Back Bay and the direct access to the Sea to Mountain biking hiking trail. Enter through a formal foyer and be captivated by the elegance of a winding staircase and cathedral ceilings, with a generous skylight bathing the home in natural light, creating an inviting, open atmosphere. Tucked behind the staircase, the main floor primary suite serves as a peaceful sanctuary designed for relaxation. This spacious retreat features an ensuite bathroom with dual sinks, a walk-in shower, and a soaking tub, providing a spa-like experience. A large walk-in closet offers ample storage, while the cozy sitting area with a fireplace adds warmth and comfort. The suite enjoys direct access to the serene backyard, where a tranquil spa and bubbling fountain create the perfect setting for relaxation. Upstairs, the bright and airy living room boasts direct access to another private balcony, ideal for enjoying views of Upper Newport Harbor or soaking in the coastal breeze. Luxury vinyl plank flooring throughout most of the home adds a modern touch to the living spaces, while the kitchen showcases beautifully maintained wood floors. The living room’s fireplace further enhances the warm and inviting atmosphere. The well-equipped kitchen is a chef’s delight, featuring a four-burner gas range with center griddle, sleek stainless-steel appliances, and ample cabinetry. A charming breakfast nook located just behind the kitchen offers a cozy dining space and leads out to the upper rear deck, perfect for enjoying morning coffee or dining al fresco. Two generously sized bedrooms and a full bathroom complete the second level. Each bedroom offers large closets and easy access to the second bath, providing comfort and privacy for family or guests. A spacious two-car garage with direct access rounds out the home, offering both convenience and functionality. With its prime location within the Northbay Townhome community, thoughtful design, and an array of stunning amenities, this home effortlessly blends comfort, style, and luxury.
Sold for $1,290,000
Listed by: Coldwell Banker Realty • John Yasko • Contact: 949-207-8063
Bought with: Coldwell Banker Realty
$1,290,000
2463 Irvine Ave APT B2, Costa Mesa, CA 92627
3beds
1,853sqft
Single Family Residence
Built in 1983
2,004 Square Feet Lot
$581,700 Zestimate®
$696/sqft
$5,743 Estimated rent
Home value
$581,700
$535,000 - $634,000
$5,743/mo
Zestimate® history
Owner options
List your home for rent
$5,743/mo
Rent Zestimate®
Find your next renter with Zillow Rental Manager. Plus, with online applications, you can quickly screen prospective tenants – for free.
$5,743/mo
Rent Zestimate®
Refinance and save
$8,613/mo
Est. payment
Refinancing to a lower rate could help reduce your monthly payments and save thousands over the life of the loan.
$8,613/mo
Est. payment
Explore your selling options
Work with a Zillow partner agent
Leverage their expertise and Zillow's premium Showcase listings to get your home seen by more buyers.
Get startedList with your own agent
Get your home in front of millions of buyers by listing it on Zillow.
Learn how to do itSell it yourself
Take full control of how buyers see your home on Zillow by listing For Sale by Owner (FSBO).
List your homeWhat's special
Scenic newport back bayPrivate balconySerene backyardSpacious two-car garageBubbling fountainGenerous skylightLarge walk-in closet
Zillow last checked:
Listing updated:
Listed by:
John Yasko DRE #01875420 949-207-8063,
Coldwell Banker Realty,
Tim Smith DRE #01346878 949-478-2295,
Coldwell Banker Realty
Bought with:
John Yasko, DRE #01875420
Coldwell Banker Realty
Tim Smith, DRE #01346878
Coldwell Banker Realty
Source: CRMLS,MLS#: NP24216617 Originating MLS: California Regional MLS
Originating MLS: California Regional MLSFacts & features
Interior
Bedrooms & bathrooms
- Bedrooms: 3
- Bathrooms: 2
- Full bathrooms: 2
- Main level bathrooms: 1
- Main level bedrooms: 1
Rooms
- Room types: Entry/Foyer, Kitchen, Living Room, Primary Bathroom, Primary Bedroom, Other, Dining Room
Primary bedroom
- Features: Main Level Primary
Primary bedroom
- Features: Primary Suite
Bathroom
- Features: Bathtub, Dual Sinks, Separate Shower, Tub Shower, Walk-In Shower
Kitchen
- Features: Kitchen/Family Room Combo, Tile Counters
Other
- Features: Walk-In Closet(s)
Heating
- Forced Air, Fireplace(s)
Cooling
- Ductless, See Remarks, Wall/Window Unit(s)
Appliances
- Included: Double Oven, Dishwasher, Gas Cooktop, Disposal, Gas Oven
- Laundry: In Garage
Features
- Balcony, Breakfast Area, Ceiling Fan(s), Cathedral Ceiling(s), Separate/Formal Dining Room, Recessed Lighting, Main Level Primary, Primary Suite, Walk-In Closet(s)
- Flooring: Tile, Vinyl, Wood
- Doors: Sliding Doors
- Has fireplace: Yes
- Fireplace features: Living Room, Primary Bedroom
- Common walls with other units/homes: 2+ Common Walls,No One Above,No One Below
Interior area
- Total interior livable area: 1,853 sqft
Property
Parking
- Total spaces: 2
- Parking features: Direct Access, Door-Single, Garage Faces Front, Garage
- Attached garage spaces: 2
Features
- Levels: Two
- Stories: 2
- Entry location: 1
- Patio & porch: Open, Patio
- Pool features: None
- Has spa: Yes
- Spa features: Above Ground, Private
- Fencing: Wood
- Has view: Yes
- View description: Back Bay, City Lights, Neighborhood
- Has water view: Yes
- Water view: Back Bay
Lot
- Size: 2,004 Square Feet
- Features: 0-1 Unit/Acre, Back Yard
Details
- Parcel number: 43915413
- Special conditions: Standard
Construction
Type & style
- Home type: SingleFamily
- Architectural style: Patio Home
- Property subtype: Single Family Residence
- Attached to another structure: Yes
Materials
- Stucco
- Foundation: Slab
Condition
- New construction: No
- Year built: 1983
Utilities & green energy
- Sewer: Public Sewer
- Water: Public
- Utilities for property: Electricity Connected, Natural Gas Connected, Sewer Connected, Water Connected
Community & HOA
Community
- Features: Biking, Curbs, Gutter(s), Hiking, Preserve/Public Land, Street Lights, Suburban, Sidewalks
- Subdivision: Northbay Townhomes (Nbth)
HOA
- Has HOA: Yes
- Amenities included: Maintenance Front Yard
- HOA fee: $420 monthly
- HOA name: Northbay Townhomes Association
- HOA phone: 714-956-2012
Location
- Region: Costa Mesa
Financial & listing details
- Price per square foot: $696/sqft
- Tax assessed value: $912,489
- Annual tax amount: $10,425
- Date on market: 10/24/2024
- Cumulative days on market: 5 days
- Listing terms: Cash,Cash to Existing Loan,Cash to New Loan,VA Loan
- Road surface type: Paved
Price history
| Date | Event | Price |
|---|---|---|
| 1/22/2025 | Sold | $1,290,000-0.7%$696/sqft |
Source:  CRMLS #NP24216617 Report a problem CRMLS #NP24216617 Report a problem | ||
| 1/18/2025 | Pending sale | $1,299,000$701/sqft |
Source: CRMLS #NP24216617 Report a problem | ||
| 11/4/2024 | Contingent | $1,299,000$701/sqft |
Source: CRMLS #NP24216617 Report a problem | ||
| 10/24/2024 | Listed for sale | $1,299,000+54.1%$701/sqft |
Source: CRMLS #NP24216617 Report a problem | ||
| 12/24/2020 | Sold | $843,000-1.7%$455/sqft |
Source: Public Record Report a problem | ||
| 11/18/2020 | Pending sale | $858,000$463/sqft |
Source: Coldwell Banker Realty #OC20169681 Report a problem | ||
| 11/1/2020 | Price change | $858,000-3.5%$463/sqft |
Source: Coldwell Banker Realty #OC20169681 Report a problem | ||
| 8/21/2020 | Listed for sale | $889,000+166.2%$480/sqft |
Source: Coldwell Banker Realty #OC20169681 Report a problem | ||
| 4/11/2000 | Sold | $334,000+28.5%$180/sqft |
Source: Public Record Report a problem | ||
| 7/29/1994 | Sold | $260,000$140/sqft |
Source: Public Record Report a problem | ||
Public tax history
| Year | Property taxes | Tax assessment |
|---|---|---|
| 2025 | $10,425 +2.4% | $912,489 +2% |
| 2024 | $10,178 +2.7% | $894,598 +2% |
| 2023 | $9,907 +2% | $877,057 +2% |
| 2022 | $9,711 +1.4% | $859,860 +2% |
| 2021 | $9,582 +70.1% | $843,000 +79.6% |
| 2020 | $5,634 | $469,386 +2% |
| 2019 | $5,634 +2.2% | $460,183 +2% |
| 2018 | $5,514 +8.1% | $451,160 +2% |
| 2017 | $5,099 | $442,314 +2% |
| 2016 | $5,099 +2.2% | $433,642 +1.5% |
| 2015 | $4,988 +3.4% | $427,129 +2% |
| 2014 | $4,823 | $418,763 +0.5% |
| 2013 | -- | $416,871 +2% |
| 2012 | -- | $408,698 +2% |
| 2011 | -- | $400,685 +0.8% |
| 2010 | -- | $397,691 -0.2% |
| 2009 | -- | $398,636 +2% |
| 2008 | -- | $390,820 +2% |
| 2007 | -- | $383,157 +2% |
| 2006 | -- | $375,645 +2% |
| 2005 | -- | $368,280 +2% |
| 2004 | -- | $361,059 +1.9% |
| 2003 | -- | $354,442 +2% |
| 2002 | -- | $347,493 +2% |
| 2001 | $3,512 +17.5% | $340,680 +19.9% |
| 2000 | $2,988 | $284,143 |
Find assessor info on the county website
Neighborhood: 92627
Nearby homes
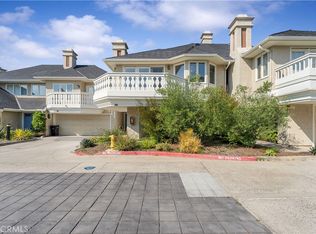
- $1,259,0003 bd3 ba1.8k sqft2463 Irvine Ave APT E1, Costa Mesa, CA 92627Sold
- $1,320,0003 bd3 ba1.9k sqft2463 Irvine Ave APT B4, Costa Mesa, CA 92627Sold
- $1,498,0003 bd3 ba1.9k sqft2463 Irvine Ave APT A2, Costa Mesa, CA 92627For Sale
- $1,465,1003 bd2 ba1.9k sqft2463 Irvine Ave APT F2, Costa Mesa, CA 92627Off Market
- $1,327,0003 bd2 ba1.9k sqft2463 Irvine Ave APT F1, Costa Mesa, CA 92627Off Market
- $1,434,4003 bd3 ba1.9k sqft2463 Irvine Ave APT E4, Costa Mesa, CA 92627Off Market
- $1,374,3003 bd2 ba1.8k sqft2463 Irvine Ave APT E3, Costa Mesa, CA 92627Off Market
- $1,328,6003 bd2 ba1.8k sqft2463 Irvine Ave APT E2, Costa Mesa, CA 92627Off Market
Nearby schools
GreatSchools rating
- 8/10Heinz Kaiser Elementary SchoolGrades: 3-6Distance: 0.8 mi
- 9/10Horace Ensign Intermediate SchoolGrades: 7-8Distance: 2.7 mi
- 9/10Newport Harbor High SchoolGrades: 9-12Distance: 2.4 mi
Schools provided by the listing agent
- Elementary: Woodland/Kaiser
- Middle: Horace Ensign
- High: Newport Harbor
Source: CRMLS. This data may not be complete. We recommend contacting the local school district to confirm school assignments for this home.
Get a cash offer in 3 minutes
Find out how much your home could sell for in as little as 3 minutes with a no-obligation cash offer.
Estimated market value
$581,700
Get a cash offer in 3 minutes
Find out how much your home could sell for in as little as 3 minutes with a no-obligation cash offer.
Estimated market value
$581,700
- California
- Orange County
- Costa Mesa
- 92627
- 2463 Irvine Ave Apartment B2
Nearby cities
Nearby zip codes
Other Costa Mesa Topics
