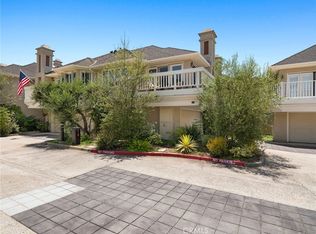
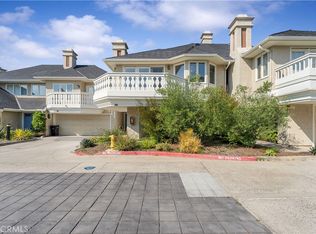
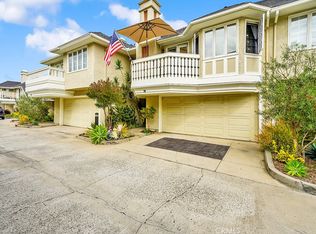
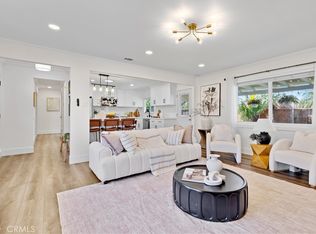
Views of Back Bay from the front Terrace. This Beautiful 3 bedroom 2 1/2 bath 2 story home is ready to move in. From its open and airy front foyer to the wide staircase leading upstairs to the living room and kitchen. There are 2 bedrooms downstairs with a full bath. Laundry is downstairs as well. The living room has a beautiful fireplace and leads you directly out to the terrace for evening relaxing. The kitchen is well appointed and plenty of room for lots of cooks! There is a guest bathroom and further down the hall is the main bedroom. There is a lovely sitting area with a fireplace and a balcony off the main bedroom too! Check out the large main bathroom with its tub and stone floor shower. Let's not forget the backyard with seating area and built in BBQ
For sale
Listed by: Newport Realty • Robert Irish • Contact: 949-500-1740
$1,498,000
2463 Irvine Ave APT A2, Costa Mesa, CA 92627
3beds
1,904sqft
:
Get pre-qualified$9,700/mo
Single Family Residence
Built in 1983
1,960 Square Feet Lot
$1,465,500 Zestimate®
$787/sqft
$420/mo HOA
What's special
- 22 days |
- 2,604 |
- 152 |
Likely to sell faster than
Zillow last checked:
Listing updated:
Listed by:
Robert Irish DRE #01364068 949-500-1740,
Newport Realty
Source: CRMLS,MLS#: NP26147635 Originating MLS: California Regional MLS
Originating MLS: California Regional MLSFacts & features
Interior
Bedrooms & bathrooms
- Bedrooms: 3
- Bathrooms: 3
- Full bathrooms: 2
- 1/2 bathrooms: 1
- Main level bathrooms: 1
- Main level bedrooms: 2
Rooms
- Room types: Bedroom, Foyer, Kitchen, Laundry, Living Room, Primary Bedroom
Primary bedroom
- Features: Primary Suite
Bedroom
- Features: Bedroom on Main Level
Cooling
- Central Air
Appliances
- Laundry: Inside, Laundry Closet
Features
- Bedroom on Main Level, Entrance Foyer, Primary Suite
- Has fireplace: Yes
- Fireplace features: Living Room, Primary Bedroom
- Common walls with other units/homes: 1 Common Wall,No One Above,No One Below
Interior area
- Total interior livable area: 1,904 sqft
Property
Parking
- Total spaces: 2
- Parking features: Garage - Attached
- Attached garage spaces: 2
Features
- Levels: Two
- Stories: 2
- Entry location: front
- Pool features: None
- Has view: Yes
- View description: Back Bay
- Has water view: Yes
- Water view: Back Bay
Lot
- Size: 1,960 Square Feet
- Features: Level
Details
- Parcel number: 43915414
- Special conditions: Standard
Construction
Type & style
- Home type: SingleFamily
- Architectural style: Patio Home
- Property subtype: Single Family Residence
- Attached to another structure: Yes
Condition
- New construction: No
- Year built: 1983
Utilities & green energy
- Sewer: Public Sewer
- Water: Public
Community & HOA
Community
- Features: Hiking, Park
- Subdivision: Eastside South (Escm)
HOA
- Has HOA: Yes
- Amenities included: Call for Rules, Maintenance Grounds, Management
- HOA fee: $420 monthly
- HOA name: unk
Location
- Region: Costa Mesa
Financial & listing details
- Price per square foot: $787/sqft
- Tax assessed value: $835,281
- Annual tax amount: $9,560
- Date on market: 7/7/2026
- Cumulative days on market: 22 days
- Listing terms: Conventional
Estimated market value
$1,465,500
$1.39M - $1.54M
$6,096/mo
Price history
| Date | Event | Price |
|---|---|---|
| 7/7/2026 | Listed for sale | $1,498,000+108.1%$787/sqft |
Source:  CRMLS #NP26147635 Report a problem CRMLS #NP26147635 Report a problem | ||
| 10/8/2014 | Listing removed | $720,000$378/sqft |
Source: Teles Properties #LG14083437 Report a problem | ||
| 10/8/2014 | Pending sale | $720,000+3.6%$378/sqft |
Source: Teles Properties #LG14083437 Report a problem | ||
| 10/7/2014 | Sold | $695,000-3.5%$365/sqft |
Source: Public Record Report a problem | ||
| 7/15/2014 | Price change | $720,000-8.9%$378/sqft |
Source: Teles Properties - Newport Beach #LG14083437 Report a problem | ||
| 6/4/2014 | Price change | $790,000-6.9%$415/sqft |
Source: Teles Properties #LG14083437 Report a problem | ||
| 4/24/2014 | Listed for sale | $849,000+93%$446/sqft |
Source: Teles Properties #LG14083437 Report a problem | ||
| 10/28/2011 | Sold | $440,000-12%$231/sqft |
Source: Public Record Report a problem | ||
| 10/12/2011 | Price change | $499,9000%$263/sqft |
Source: NewVentures #S669658 Report a problem | ||
| 9/28/2011 | Price change | $500,000-4.8%$263/sqft |
Source: Integrity Mortgage Group #S669658 Report a problem | ||
| 8/16/2011 | Price change | $525,000-3.7%$276/sqft |
Source: Integrity Mortgage Group #S669658 Report a problem | ||
| 8/11/2011 | Listed for sale | $545,000-30.6%$286/sqft |
Source: Integrity Mortgage Group #S669658 Report a problem | ||
| 11/16/2005 | Sold | $785,000+98.7%$412/sqft |
Source: Public Record Report a problem | ||
| 12/3/2001 | Sold | $395,000+46.3%$207/sqft |
Source: Public Record Report a problem | ||
| 8/3/1993 | Sold | $270,000$142/sqft |
Source: Public Record Report a problem | ||
Public tax history
| Year | Property taxes | Tax assessment |
|---|---|---|
| 2025 | $9,560 +1.9% | $835,281 +2% |
| 2024 | $9,382 +2.8% | $818,903 +2% |
| 2023 | $9,129 +2% | $802,847 +2% |
| 2022 | $8,946 +2.2% | $787,105 +2% |
| 2021 | $8,758 +1.1% | $771,672 +1% |
| 2020 | $8,659 | $763,760 +2% |
| 2019 | $8,659 +2.2% | $748,785 +2% |
| 2018 | $8,474 +6.7% | $734,103 +2% |
| 2017 | $7,946 | $719,709 +2% |
| 2016 | $7,946 +2.3% | $705,598 +1.5% |
| 2015 | $7,768 +50.6% | $695,000 +54.2% |
| 2014 | $5,160 | $450,837 +0.5% |
| 2013 | -- | $448,800 +2% |
| 2012 | -- | $440,000 -15.5% |
| 2011 | -- | $521,000 -11.5% |
| 2010 | -- | $589,000 |
| 2009 | -- | $589,000 |
| 2008 | -- | $589,000 -26.4% |
| 2007 | -- | $800,700 +2% |
| 2006 | -- | $785,000 +87.5% |
| 2005 | -- | $418,630 +2% |
| 2004 | -- | $410,422 +1.9% |
| 2003 | -- | $402,900 +2% |
| 2002 | -- | $395,000 +29.7% |
| 2001 | $3,144 +2.6% | $304,553 +2% |
| 2000 | $3,063 | $298,582 |
Find assessor info on the county website
Monthly payment
Est. payment
Payment breakdown
Explore the cost of this home by adjusting the details. Changes won't be saved.Climate risks
Neighborhood: 92627
Nearby schools
GreatSchools rating
- 8/10Heinz Kaiser Elementary SchoolGrades: 3-6Distance: 0.8 mi
- 9/10Horace Ensign Intermediate SchoolGrades: 7-8Distance: 2.7 mi
- 9/10Newport Harbor High SchoolGrades: 9-12Distance: 2.4 mi
- $1,259,0003 bd3 ba1.8k sqft2463 Irvine Ave APT E1, Costa Mesa, CA 92627Sold
- $1,320,0003 bd3 ba1.9k sqft2463 Irvine Ave APT B4, Costa Mesa, CA 92627Sold
- $1,290,0003 bd2 ba1.8k sqft2463 Irvine Ave APT B2, Costa Mesa, CA 92627Sold
- $1,472,6003 bd2 ba1.9k sqft2463 Irvine Ave APT F2, Costa Mesa, CA 92627Off Market
- $1,338,1003 bd2 ba1.9k sqft2463 Irvine Ave APT F1, Costa Mesa, CA 92627Off Market
- $1,444,7003 bd3 ba1.9k sqft2463 Irvine Ave APT E4, Costa Mesa, CA 92627Off Market
- $1,394,1003 bd2 ba1.8k sqft2463 Irvine Ave APT E3, Costa Mesa, CA 92627Off Market
- $1,331,0003 bd2 ba1.8k sqft2463 Irvine Ave APT E2, Costa Mesa, CA 92627Off Market
A local agent can set up tours, give advice and negotiate with sellers.
Similar homes
- $1,295,0003 bd3 ba1.5k sqft2687 Orange Ave APT C, Costa Mesa, CA 92627For Sale
 MLS ID #OC26130108, Jeb Smith, Real Broker. CRMLS
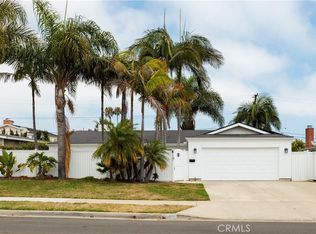
 - $1,749,9903 bd2 ba1.6k sqft1582 Ponderosa St, Costa Mesa, CA 92626For Sale
 MLS ID #OC26150552, Jake Isham, Kase Real Estate. CRMLS
 - $1,499,9993 bd3 ba1.6k sqft102 Millbrook, Irvine, CA 92618For Sale
 MLS ID #PW26156162, Lauren Marcus, Honey Real Estate. CRMLS
 - $1,488,8884 bd3 ba1.6k sqft3141 Barbados Pl, Costa Mesa, CA 92626For Sale
 MLS ID #PW26007418, Nhu White, Frontier Realty Inc. CRMLS
 - $1,245,0002 bd2 ba1.5k sqft2528 University Dr, Newport Beach, CA 92660For SaleMLS ID #NP26087103, TJ Williams, The W Realty Group. CRMLS
- $1,699,0002 bd3 ba1.9k sqft626 9th St, Huntington Beach, CA 92648For SaleMLS ID #OC26164632, Chelsea Roger, Coldwell Banker Realty. CRMLS
- $1,499,0004 bd3 ba1.9k sqft27616 Soltero, Mission Viejo, CA 92691For SaleMLS ID #OC26158829, Stacy Lawrence, Inhabit Collective. CRMLS
- $1,390,0003 bd2 ba1.5k sqft12 Primrose, Irvine, CA 92604For SaleMLS ID #OC26149687, Yueming Zhang, Realty One Group West. CRMLS
- $1,299,0003 bd4 ba1.7k sqft783 Wonder Ln, Costa Mesa, CA 92627For SaleMLS ID #OC26073638, Christine Morgan, Marterra Real Estate. CRMLS
- $1,299,0003 bd3 ba1.4k sqft28 Jefferson, Irvine, CA 92620For SaleMLS ID #OC26160565, Christine Li, Real Broker. CRMLS
- $1,750,0003 bd3 ba2k sqft11 Almond Tree Ln, Irvine, CA 92612For SaleMLS ID #OC26157287, Jamie Wilkinson, Real Broker. CRMLS
- $1,300,0003 bd3 ba1.7k sqft14 Viejo #75, Irvine, CA 92612For SaleMLS ID #OC26112119, Jay Nguyen, HPT Realty. CRMLS
- $1,659,0004 bd3 ba1.9k sqft4462 Walnut Ave, Irvine, CA 92604For SaleMLS ID #PW26099756, Jordan Wang, Keller Williams Realty Irvine. CRMLS
- $1,475,0003 bd3 ba1.8k sqft27776 Deya, Mission Viejo, CA 92692For SaleMLS ID #OC26083788, Jan Pingree, Regency Real Estate Brokers. CRMLS
- $1,625,0004 bd2 ba2k sqft1467 N Kathleen Ln, Orange, CA 92867For SaleMLS ID #OC26162494, Brandi Ryan, Innovate Realty, Inc.. CRMLS
- $1,399,0003 bd2 ba1.5k sqft852 Kallin Ave, Long Beach, CA 90815For SaleMLS ID #PW26159862, Sheri Schuster, Coldwell Banker Realty. CRMLS
- $1,425,0004 bd3 ba2.6k sqft1903 E Bolingridge Dr, Orange, CA 92865For SaleMLS ID #PW26159813, Dean O'Dell, Seven Gables Real Estate. CRMLS
- $1,499,0004 bd3 ba1.9k sqft9873 Milton Cir, Cypress, CA 90630For SaleMLS ID #PW26121206, Kenneth Lugo, Lugo Brothers RE. CRMLS
- $1,599,9004 bd3 ba1.7k sqft16842-16846 Lucia Ln, Huntington Beach, CA 92647For SaleMLS ID #OC26107677, Burcu Kayiran, Beverly & Company, Inc.. CRMLS
- $1,450,0004 bd2 ba1.4k sqft209 E Mayfair Ave, Orange, CA 92867For SaleMLS ID #PW26157527, Abraham Lee, Nakoma Realty Company. CRMLS
Local buyer's agents are ready to help
