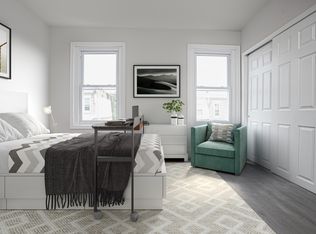
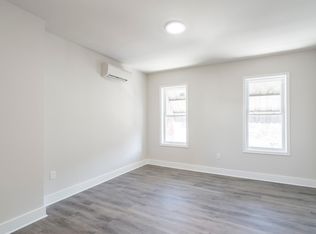
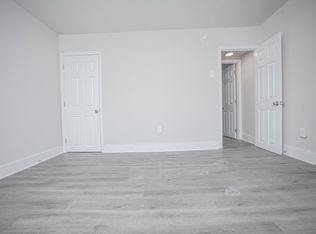
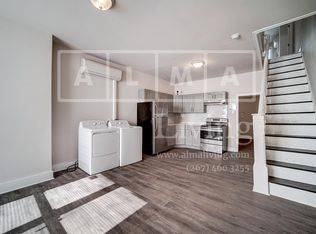
Welcome to 2463 N Opal St! This property is perfect for investors looking to add to their portfolio or for buyers ready to make it their new home.
For sale
$109,900
2463 N Opal St, Philadelphia, PA 19132
0beds
0baths
1,120sqft
Townhouse
Built in 1920
676 Square Feet Lot
$-- Zestimate®
$98/sqft
$-- HOA
What's special
- 328 days
- 10
- 0
Zillow last checked:
Listing updated:
Listed by:
Nicole Martorano 856-718-4372,
SJI Jackson Realty, LLC 8566626565
Source: Bright MLS,MLS#: PAPH2539412
Facts & features
Interior
Bedrooms & bathrooms
- Bedrooms: 0
- Bathrooms: 0
Basement
- Area: 0
Heating
- Wall Unit, Electric
Cooling
- Wall Unit(s), Electric
Appliances
- Included: Electric Water Heater
Features
- Basement: Unfinished
- Has fireplace: No
Interior area
- Total structure area: 1,120
- Total interior livable area: 1,120 sqft
- Finished area above ground: 1,120
- Finished area below ground: 0
Property
Parking
- Parking features: On Street
- Has uncovered spaces: Yes
Accessibility
- Accessibility features: None
Features
- Levels: Two
- Stories: 2
- Pool features: None
Lot
- Size: 676 Square Feet
- Dimensions: 14.00 x 48.00
Details
- Additional structures: Above Grade, Below Grade
- Parcel number: 162121400
- Zoning: RSA5
- Special conditions: Standard
Construction
Type & style
- Home type: Townhouse
- Architectural style: Other
- Property subtype: Townhouse
Materials
- Masonry
- Foundation: Other
Condition
- New construction: No
- Year built: 1920
Utilities & green energy
- Sewer: Public Sewer
- Water: Public
Community & HOA
Community
- Subdivision: Philadelphia
HOA
- Has HOA: No
Location
- Region: Philadelphia
- Municipality: PHILADELPHIA
Financial & listing details
- Price per square foot: $98/sqft
- Tax assessed value: $97,500
- Annual tax amount: $1,364
- Date on market: 11/13/2025
- Listing agreement: Exclusive Right To Sell
- Ownership: Fee Simple
Estimated market value
Not available
Estimated sales range
Not available
$1,392/mo
Price history
| Date | Event | Price |
|---|---|---|
| 6/12/2026 | Listed for sale | $109,900$98/sqft |
Source:  Bright MLS #PAPH2539412 Report a problem Bright MLS #PAPH2539412 Report a problem | ||
| 5/26/2026 | Contingent | $109,900$98/sqft |
Source: Bright MLS #PAPH2539412 Report a problem | ||
| 11/13/2025 | Listed for sale | $109,900+99.8%$98/sqft |
Source: Bright MLS #PAPH2539412 Report a problem | ||
| 6/10/2021 | Listing removed | -- |
Source: Zillow Rental Manager Report a problem | ||
| 6/3/2021 | Listed for rent | $699-20.1%$1/sqft |
Source: Zillow Rental Manager Report a problem | ||
| 12/11/2018 | Sold | $55,000-8.2%$49/sqft |
Source: Public Record Report a problem | ||
| 10/17/2018 | Listed for sale | $59,900+47.9%$53/sqft |
Source: KW Real Estate-Media #1008348262 Report a problem | ||
| 10/8/2017 | Listing removed | $875$1/sqft |
Source: GEMM Properties Report a problem | ||
| 10/1/2017 | Listed for rent | $875$1/sqft |
Source: GEMM Properties Report a problem | ||
| 5/21/2014 | Sold | $40,500+103.5%$36/sqft |
Source: Agent Provided Report a problem | ||
| 11/9/2013 | Listed for sale | $19,900+25.2%$18/sqft |
Source: Coldwell Banker Preferred - Avenue Of The Arts Office #6304783 Report a problem | ||
| 10/6/2013 | Listing removed | $15,900$14/sqft |
Source: The People's Choice Real Estate #6274550 Report a problem | ||
| 7/30/2013 | Price change | $15,900-16.3%$14/sqft |
Source: The People's Choice Real Estate #6249183 Report a problem | ||
| 6/28/2013 | Listed for sale | $19,000$17/sqft |
Source: Owner Report a problem | ||
Public tax history
| Year | Property taxes | Tax assessment |
|---|---|---|
| 2025 | $1,365 +20.8% | $97,500 +20.8% |
| 2024 | $1,130 | $80,700 |
| 2023 | $1,130 +65% | $80,700 |
| 2022 | $685 | -- |
| 2021 | $685 +69.2% | -- |
| 2018 | $405 | -- |
| 2017 | $405 +8.6% | -- |
| 2016 | $372 | -- |
| 2015 | $372 | -- |
| 2014 | $372 +26.9% | $21,900 +714.7% |
| 2012 | $293 | $2,688 |
| 2011 | -- | $2,688 |
| 2010 | -- | $2,688 |
| 2009 | -- | $2,688 |
| 2008 | -- | $2,688 |
| 2007 | -- | $2,688 |
| 2006 | -- | $2,688 |
| 2005 | -- | $2,688 |
| 2004 | -- | $2,688 |
| 2003 | -- | $2,688 |
| 2002 | -- | $2,688 +23.5% |
| 2000 | -- | $2,176 +70% |
| 1999 | -- | $1,280 |
Find assessor info on the county website
Monthly payment
Est. payment
Payment breakdown
Explore the cost of this home by adjusting the details. Changes won't be saved.Climate risks
Neighborhood: Stanton
Nearby schools
Similar homes
- $100,0003 bd2 ba1.1k sqft2539 W Gordon St, Philadelphia, PA 19132Auction

 MLS ID #PAPH2670636, Michelle Hunsberger, Sanford Alderfer Real Estate. Bright MLS
 - $109,900-- bd-- ba1k sqft2321 N Bouvier St, Philadelphia, PA 19132For Sale
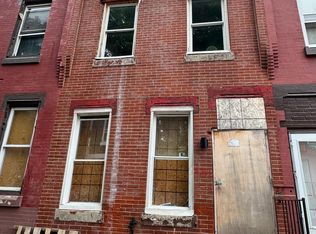 MLS ID #PAPH2539434, Nicole Martorano, SJI Jackson Realty, LLC. Bright MLS
 - $--3 bd1 ba1k sqft2515 N Bouvier St, Philadelphia, PA 19132Auction
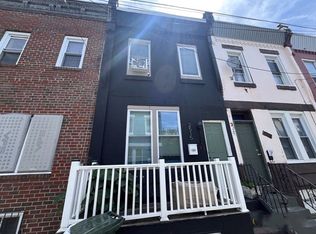 Auction.com 1
 - $119,900-- bd-- ba1.1k sqft2725 W Oakdale St, Philadelphia, PA 19132For Sale
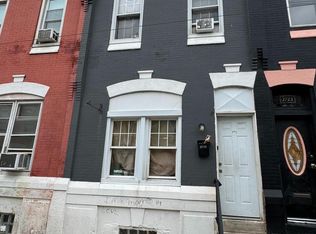 MLS ID #PAPH2539390, Nicole Martorano, SJI Jackson Realty, LLC. Bright MLS
 - $135,0003 bd2 ba1k sqft2420 N Garnet St, Philadelphia, PA 19132For SaleMLS ID #PAPH2628418, Asa Kurland, KW Empower. Bright MLS
- $99,900-- bd-- ba1k sqft2834 W Harold St, Philadelphia, PA 19132For SaleMLS ID #PAPH2539408, Nicole Martorano, SJI Jackson Realty, LLC. Bright MLS
- $89,9003 bd1 ba1k sqft3329 W Firth St, Philadelphia, PA 19132For SaleMLS ID #PAPH2657736, Shahzad Faisal, Century 21 Advantage Gold-Southampton. Bright MLS
- $95,0003 bd1 ba1.1k sqft3033 N Sydenham St, Philadelphia, PA 19132For SaleMLS ID #PAPH2615254, Ron Halbruner, Keller Williams Realty - Cherry Hill. Bright MLS
- $155,0003 bd1 ba1k sqft2456 N Chadwick St, Philadelphia, PA 19132For SaleMLS ID #PAPH2672474, Shane Yaller, BHHS Fox & Roach-Jenkintown. Bright MLS
- $75,0003 bd2 ba1k sqft2714 N 24th St, Philadelphia, PA 19132For SaleMLS ID #PAPH2657786, Mr. Gary A Mercer SR., LPT Realty, LLC. Bright MLS
- $115,0003 bd1 ba1.2k sqft1402 W Pacific St, Philadelphia, PA 19140For SaleMLS ID #PAPH2613968, Ron Halbruner, Keller Williams Realty - Cherry Hill. Bright MLS
- $109,900-- bd-- ba944 sqft3242 N Randolph St, Philadelphia, PA 19140For SaleMLS ID #PAPH2559360, Nicole Martorano, SJI Jackson Realty, LLC. Bright MLS
- $99,0002 bd-- ba1.3k sqft2615 N 31st St, Philadelphia, PA 19132For SaleMLS ID #PAPH2639244, Della Thompson, Diversified Realty Solutions. Bright MLS
- $95,0003 bd1 ba1.1k sqft1462 N 56th St, Philadelphia, PA 19131For SaleMLS ID #PAPH2677144, Jamal Davis, Realty ONE Group Focus. Bright MLS
- $79,0003 bd1 ba1k sqft3113 N Carlisle St, Philadelphia, PA 19132For SaleMLS ID #PAPH2664994, Paul Cheng, Keller Williams Realty - Cherry Hill. Bright MLS
- $110,0002 bd1 ba1k sqft606 E Wishart St, Philadelphia, PA 19134For SaleMLS ID #PAPH2614476, Ron Halbruner, Keller Williams Realty - Cherry Hill. Bright MLS
- $115,0003 bd1 ba964 sqft3247 Joyce St, Philadelphia, PA 19134For SaleMLS ID #PAPH2614426, Ron Halbruner, Keller Williams Realty - Cherry Hill. Bright MLS
- $60,0003 bd1 ba1k sqft2457 N Gratz St, Philadelphia, PA 19132For SaleMLS ID #PAPH2621544, Lynn Williams, KW Empower. Bright MLS
