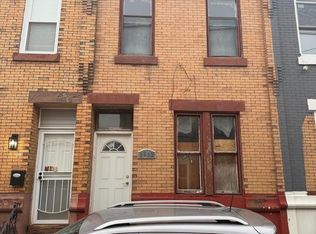
Welcome to 2834 W Harold St! This property is perfect for investors looking to add to their portfolio or for buyers ready to make it their new home.
For sale
$99,900
2834 W Harold St, Philadelphia, PA 19132
0beds
0baths
1,080sqft
Townhouse
Built in 1915
746 Square Feet Lot
$-- Zestimate®
$93/sqft
$-- HOA
What's special
- 329 days
- 10
- 1
Zillow last checked:
Listing updated:
Listed by:
Nicole Martorano 856-718-4372,
SJI Jackson Realty, LLC 8566626565
Source: Bright MLS,MLS#: PAPH2539408
Facts & features
Interior
Bedrooms & bathrooms
- Bedrooms: 0
- Bathrooms: 0
Basement
- Area: 0
Heating
- None
Cooling
- None
Features
- Basement: Unfinished
- Has fireplace: No
Interior area
- Total structure area: 1,080
- Total interior livable area: 1,080 sqft
- Finished area above ground: 1,080
- Finished area below ground: 0
Property
Parking
- Parking features: On Street
- Has uncovered spaces: Yes
Accessibility
- Accessibility features: None
Features
- Levels: Two
- Stories: 2
- Pool features: None
Lot
- Size: 746 Square Feet
- Dimensions: 14.00 x 53.00
Details
- Additional structures: Above Grade, Below Grade
- Parcel number: 281318500
- Zoning: RSA5
- Special conditions: Standard
Construction
Type & style
- Home type: Townhouse
- Architectural style: Other
- Property subtype: Townhouse
Materials
- Masonry
- Foundation: Other
Condition
- New construction: No
- Year built: 1915
Utilities & green energy
- Sewer: Public Sewer
- Water: Public
Community & HOA
Community
- Subdivision: Philadelphia
HOA
- Has HOA: No
Location
- Region: Philadelphia
- Municipality: PHILADELPHIA
Financial & listing details
- Price per square foot: $93/sqft
- Tax assessed value: $66,800
- Annual tax amount: $935
- Date on market: 11/13/2025
- Listing agreement: Exclusive Right To Sell
- Ownership: Fee Simple
Estimated market value
Not available
Estimated sales range
Not available
$1,347/mo
Price history
| Date | Event | Price |
|---|---|---|
| 6/12/2026 | Listed for sale | $99,900$93/sqft |
Source:  Bright MLS #PAPH2539408 Report a problem Bright MLS #PAPH2539408 Report a problem | ||
| 5/26/2026 | Contingent | $99,900$93/sqft |
Source: Bright MLS #PAPH2539408 Report a problem | ||
| 11/13/2025 | Listed for sale | $99,900+150.4%$93/sqft |
Source: Bright MLS #PAPH2539408 Report a problem | ||
| 12/5/2018 | Sold | $39,900-20%$37/sqft |
Source: Public Record Report a problem | ||
| 11/20/2018 | Price change | $49,900+25.1%$46/sqft |
Source: The People's Choice R E #PAPH156582 Report a problem | ||
| 11/1/2018 | Listed for sale | $39,900+236.7%$37/sqft |
Source: The People's Choice R E #PAPH101326 Report a problem | ||
| 10/26/2018 | Sold | $11,852-66%$11/sqft |
Source: Public Record Report a problem | ||
| 5/13/2012 | Listing removed | $34,900-32.9%$32/sqft |
Source: RE/MAX Access #5916342 Report a problem | ||
| 1/3/2012 | Sold | $52,000+49%$48/sqft |
Source: Public Record Report a problem | ||
| 8/5/2011 | Price change | $34,900-12.5%$32/sqft |
Source: RE/MAX ACCESS #5916342 Report a problem | ||
| 7/9/2011 | Listed for sale | $39,900+1040%$37/sqft |
Source: RE/MAX Access #5916342 Report a problem | ||
| 1/6/2011 | Sold | $3,500+16.7%$3/sqft |
Source: Public Record Report a problem | ||
| 8/27/2010 | Sold | $3,000$3/sqft |
Source: Public Record Report a problem | ||
Public tax history
| Year | Property taxes | Tax assessment |
|---|---|---|
| 2025 | $935 +36.3% | $66,800 +36.3% |
| 2024 | $686 | $49,000 |
| 2023 | $686 +78.8% | $49,000 |
| 2022 | $384 | -- |
| 2021 | $384 +3.4% | -- |
| 2018 | $371 | -- |
| 2017 | $371 +24.4% | -- |
| 2016 | $298 | -- |
| 2015 | $298 | -- |
| 2014 | $298 +4.5% | $21,300 +478.8% |
| 2012 | $285 | $3,680 |
| 2011 | -- | $3,680 |
| 2010 | -- | $3,680 |
| 2009 | -- | $3,680 |
| 2008 | -- | $3,680 |
| 2007 | -- | $3,680 +7.5% |
| 2006 | -- | $3,424 |
| 2005 | -- | $3,424 |
| 2004 | -- | $3,424 +10.3% |
| 2003 | -- | $3,104 |
| 2002 | -- | $3,104 +27.6% |
| 2000 | -- | $2,432 +18.8% |
| 1999 | -- | $2,048 |
Find assessor info on the county website
Monthly payment
Est. payment
Payment breakdown
Explore the cost of this home by adjusting the details. Changes won't be saved.Climate risks
Neighborhood: Strawberry Mansion
Nearby schools

Similar homes
- $100,0003 bd2 ba1.1k sqft2539 W Gordon St, Philadelphia, PA 19132Auction

 MLS ID #PAPH2670636, Michelle Hunsberger, Sanford Alderfer Real Estate. Bright MLS
 - $89,9003 bd1 ba1k sqft3329 W Firth St, Philadelphia, PA 19132For Sale
 MLS ID #PAPH2657736, Shahzad Faisal, Century 21 Advantage Gold-Southampton. Bright MLS
 - $99,0002 bd-- ba1.3k sqft2615 N 31st St, Philadelphia, PA 19132For Sale
 MLS ID #PAPH2639244, Della Thompson, Diversified Realty Solutions. Bright MLS
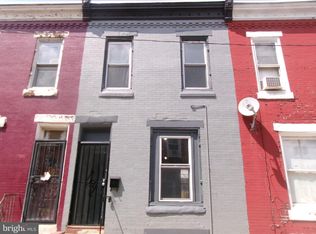
 - $99,9003 bd2 ba1k sqft1305 W Rush St, Philadelphia, PA 19132For Sale
 MLS ID #PAPH2521750, David Teitelman, Hampton Preferred Real Estate Inc. Bright MLS
 - $95,0003 bd1 ba1.1k sqft3033 N Sydenham St, Philadelphia, PA 19132For SaleMLS ID #PAPH2615254, Ron Halbruner, Keller Williams Realty - Cherry Hill. Bright MLS
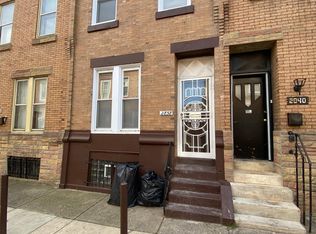
- $109,900-- bd-- ba1.1k sqft2463 N Opal St, Philadelphia, PA 19132For SaleMLS ID #PAPH2539412, Nicole Martorano, SJI Jackson Realty, LLC. Bright MLS
- $119,900-- bd-- ba1.1k sqft2725 W Oakdale St, Philadelphia, PA 19132For SaleMLS ID #PAPH2539390, Nicole Martorano, SJI Jackson Realty, LLC. Bright MLS
- $109,900-- bd-- ba1k sqft2321 N Bouvier St, Philadelphia, PA 19132For SaleMLS ID #PAPH2539434, Nicole Martorano, SJI Jackson Realty, LLC. Bright MLS
- $98,0003 bd1 ba984 sqft1752 N Lecount St, Philadelphia, PA 19121For SaleMLS ID #PAPH2645246, Bette Tumasz, Redfin Corporation. Bright MLS
- $85,0002 bd1 ba958 sqft2230 N Cleveland St, Philadelphia, PA 19132For SaleMLS ID #PAPH2623300, Rob Fisher, Re/Max One Realty. Bright MLS
- $79,0003 bd1 ba1k sqft3113 N Carlisle St, Philadelphia, PA 19132For SaleMLS ID #PAPH2664994, Paul Cheng, Keller Williams Realty - Cherry Hill. Bright MLS
- $100,0003 bd1 ba1.1k sqft4963 N 2nd St, Philadelphia, PA 19120For SaleMLS ID #PAPH2645380, Flora Beylarova, New Century Real Estate. Bright MLS
- $99,9002 bd1 ba896 sqft5528 Bloyd St, Philadelphia, PA 19138For SaleMLS ID #PAPH2652048, Oriel Zach, KW Empower. Bright MLS
- $95,0002 bd1 ba754 sqft3109 N Hope St, Philadelphia, PA 19133For SaleMLS ID #PAPH2667682, Evelyn Perez, DiPentino Real Estate. Bright MLS
- $105,0003 bd1 ba1k sqft167 E Tulpehocken St, Philadelphia, PA 19144For SaleMLS ID #PAPH2661952, P.J. Hummel, Action USA Jay Robert Realtors. Bright MLS
- $132,0003 bd1 ba1k sqft2546 N Sydenham St, Philadelphia, PA 19132For SaleMLS ID #PAPH2628988, Asa Kurland, KW Empower. Bright MLS
