Welcome to this charming 2-bedroom, 1-bath row home offering comfortable living and practical features throughout. The kitchen is a standout feature of the home, offering an attractive and functional space for everyday cooking and dining. The living room includes a convenient wall-to-wall closet, providing exceptional storage space. Ceiling fans add to the home's everyday comfort. Two bedrooms and a three-piece hall bathroom with a tub/shower combination complete the home's accommodations. Step outside to the fenced-in rear courtyard, offering a great spot to relax, enjoy the outdoors, or create your own inviting outdoor retreat. Whether you're a first-time home-buyer, looking to downsize, or searching for an investment opportunity, this home offers plenty of possibilities. Schedule your showing today!
For sale
Price cut: $5K (10/30)
$99,900
3042 Janney St, Philadelphia, PA 19134
2beds
854sqft
Townhouse
Built in 1910
730 Square Feet Lot
$-- Zestimate®
$117/sqft
$-- HOA
What's special
Fenced-in rear courtyardCeiling fansInviting outdoor retreat
- 26 days
- 325
- 25
Likely to sell faster than
Zillow last checked:
Listing updated:
Listed by:
Jerry Hill 267-242-9172,
Homestarr Realty 2153555565
Source: Bright MLS,MLS#: PAPH2678920
Facts & features
Interior
Bedrooms & bathrooms
- Bedrooms: 2
- Bathrooms: 1
- Full bathrooms: 1
Rooms
- Room types: Living Room, Dining Room, Primary Bedroom, Bedroom 2, Kitchen
Primary bedroom
- Level: Upper
- Area: 132 Square Feet
- Dimensions: 12 X 11
Bedroom 2
- Level: Upper
- Area: 77 Square Feet
- Dimensions: 11 X 7
Dining room
- Level: Main
- Area: 132 Square Feet
- Dimensions: 12 X 11
Kitchen
- Level: Main
- Area: 84 Square Feet
- Dimensions: 12 X 7
Living room
- Level: Main
- Area: 110 Square Feet
- Dimensions: 11 X 10
Heating
- Forced Air, Natural Gas
Cooling
- Window Unit(s), Electric
Appliances
- Included: Built-In Range, Disposal, Dryer, Microwave, Oven/Range - Gas, Refrigerator, Washer, Water Heater, Gas Water Heater
- Laundry: In Basement
Features
- Bathroom - Tub Shower, Breakfast Area, Ceiling Fan(s), Dining Area, Floor Plan - Traditional, Formal/Separate Dining Room, Eat-in Kitchen, Dry Wall
- Flooring: Carpet, Vinyl
- Doors: Storm Door(s)
- Windows: Replacement, Vinyl Clad
- Basement: Full,Interior Entry,Unfinished
- Has fireplace: No
Interior area
- Total structure area: 854
- Total interior livable area: 854 sqft
- Finished area above ground: 854
- Finished area below ground: 0
Property
Parking
- Parking features: On Street
- Has uncovered spaces: Yes
Accessibility
- Accessibility features: None
Features
- Levels: Two
- Stories: 2
- Exterior features: Lighting, Sidewalks
- Pool features: None
- Fencing: Vinyl,Wood
Lot
- Size: 730 Square Feet
Details
- Additional structures: Above Grade, Below Grade
- Parcel number: 252414100
- Zoning: RSA5
- Special conditions: Standard
- Other equipment: None
Construction
Type & style
- Home type: Townhouse
- Architectural style: Straight Thru
- Property subtype: Townhouse
Materials
- Masonry
- Foundation: Stone
- Roof: Flat
Condition
- Average
- New construction: No
- Year built: 1910
Utilities & green energy
- Electric: 100 Amp Service, Circuit Breakers
- Sewer: Public Sewer
- Water: Public
Community & HOA
Community
- Subdivision: None Available
HOA
- Has HOA: No
Location
- Region: Philadelphia
- Municipality: PHILADELPHIA
Financial & listing details
- Price per square foot: $117/sqft
- Tax assessed value: $130,600
- Annual tax amount: $1,828
- Date on market: 10/8/2026
- Listing agreement: Exclusive Right To Sell
- Listing terms: Cash,Conventional,FHA,PHFA,VA Loan
- Inclusions: Washer, Dryer, Refrigerator, 1 A / C Window Unit
- Ownership: Fee Simple
Estimated market value
Not available
Estimated sales range
Not available
$1,413/mo
Price history
| Date | Event | Price |
|---|---|---|
| 10/30/2026 | Price change | $99,900-4.8%$117/sqft |
Source:  Bright MLS #PAPH2678920 Report a problem | ||
| 10/20/2026 | Price change | $104,900-8.7%$123/sqft |
Source: Bright MLS #PAPH2678920 Report a problem | ||
| 10/8/2026 | Listed for sale | $114,900+51.2%$135/sqft |
Source: Bright MLS #PAPH2678920 Report a problem | ||
| 7/17/2019 | Sold | $76,000+28.8%$89/sqft |
Source: Public Record Report a problem | ||
| 11/22/2013 | Listing removed | $675$1/sqft |
Source: Postlets Report a problem | ||
| 8/3/2013 | Listed for rent | $675$1/sqft |
Source: Zillow Rental Network Report a problem | ||
| 11/15/2006 | Sold | $59,000$69/sqft |
Source: Public Record Report a problem | ||
Public tax history
| Year | Property taxes | Tax assessment |
|---|---|---|
| 2025 | $1,809 +20.3% | $129,200 +20.3% |
| 2024 | $1,503 | $107,400 |
| 2023 | $1,503 +57.9% | $107,400 |
| 2022 | $952 | -- |
| 2021 | $952 +7.8% | -- |
| 2018 | $883 | -- |
| 2017 | $883 +9% | -- |
| 2016 | $810 | -- |
| 2015 | $810 | -- |
| 2014 | $810 +4.5% | $57,900 +791.3% |
| 2012 | $776 | $6,496 |
| 2011 | -- | $6,496 |
| 2010 | -- | $6,496 |
| 2009 | -- | $6,496 |
| 2008 | -- | $6,496 |
| 2007 | -- | $6,496 +7.4% |
| 2006 | -- | $6,048 |
| 2005 | -- | $6,048 |
| 2004 | -- | $6,048 |
| 2003 | -- | $6,048 +14.5% |
| 2002 | -- | $5,280 |
| 2000 | -- | $5,280 +3.1% |
| 1999 | -- | $5,120 |
Find assessor info on the county website
Monthly payment
Est. payment
Payment breakdown
Explore the cost of this home by adjusting the details. Changes won't be saved.Climate risks
Neighborhood: Richmond
Nearby schools
Schools provided by the listing agent
- District: Philadelphia City
Source: Bright MLS. This data may not be complete. We recommend contacting the local school district to confirm school assignments for this home.

Similar homes
- $99,8503 bd1 ba1.1k sqft3207 Potter St, Philadelphia, PA 19134For Sale
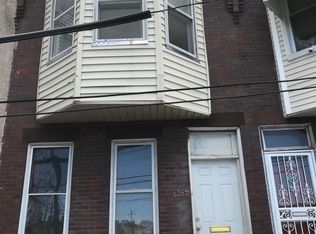
 MLS ID #PAPH2681954, Susan Rae Degori, Hampton Preferred Real Estate Inc. Bright MLS
- $110,0002 bd2 ba864 sqft1854 Clarence St, Philadelphia, PA 19134For Sale
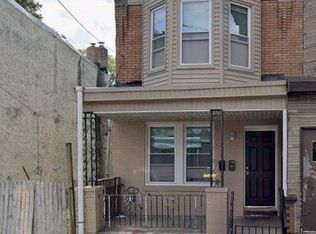 MLS ID #PAPH2679720, Yolimar Lopez, Honest Real Estate. Bright MLS
- $90,0003 bd1 ba924 sqft257 E Elkhart St, Philadelphia, PA 19134For Sale
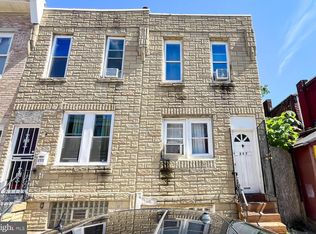 MLS ID #PAPH2683532, Phill Noeun, Canaan Realty Services INC. Bright MLS
- $110,0003 bd1 ba1.1k sqft3045 Agate St, Philadelphia, PA 19134For Sale
 MLS ID #PAPH2657712, Chuong Van Tran, RE/MAX Access. Bright MLS
- $100,0003 bd1 ba968 sqft1933 Clarence St, Philadelphia, PA 19134For SaleMLS ID #PAPH2655724, Antonio Di Tomo, KW Empower. Bright MLS
- $82,0002 bd1 ba756 sqft2069 E Birch St, Philadelphia, PA 19134For SaleMLS ID #PAPH2671056, Frank Altamuro, Coldwell Banker Realty. Bright MLS
- $125,0002 bd1 ba960 sqft2823 Tulip St, Philadelphia, PA 19134For SaleMLS ID #PAPH2670104, Felipe Sevilla, Honest Real Estate. Bright MLS
- $99,0003 bd2 ba1.2k sqft2300 W Firth St, Philadelphia, PA 19132For SaleMLS ID #PAPH2686252, Mr. Derek Greene, The Greene Realty Group. Bright MLS
- $114,9003 bd1 ba952 sqft3411 Keim St, Philadelphia, PA 19134For SaleMLS ID #PAPH2679254, Alex Rhine, Innovate Real Estate. Bright MLS
- $115,0003 bd1 ba1.2k sqft1907 E Cambria St, Philadelphia, PA 19134For SaleMLS ID #PAPH2682222, Rob Ford, Realty One Group Restore - BlueBell. Bright MLS
- $88,8503 bd1 ba1k sqft3140 Jasper St, Philadelphia, PA 19134For SaleMLS ID #PAPH2666476, Susan Rae Degori, Hampton Preferred Real Estate Inc. Bright MLS
- $119,9993 bd1 ba956 sqft1913 E Birch St, Philadelphia, PA 19134For SaleMLS ID #PAPH2666148, Justin Forte, Keys & Deeds Realty. Bright MLS
- $109,9993 bd1 ba1k sqft1929 E Thayer St, Philadelphia, PA 19134For SaleMLS ID #PAPH2561128, Brian Lanoza, Century 21 Advantage Gold-Southampton. Bright MLS
- $95,0002 bd1 ba878 sqft3209 N Randolph St, Philadelphia, PA 19140For SaleMLS ID #PAPH2682010, WALAA ELABSY, Realty Mark Associates. Bright MLS
- $99,9003 bd2 ba1k sqft155 W Wishart St, Philadelphia, PA 19133For SaleMLS ID #PAPH2660174, Idaliz Santiago, Alkina Corp.. Bright MLS
- $110,0003 bd1 ba1.1k sqft941 E Schiller St, Philadelphia, PA 19134For SaleMLS ID #PAPH2655730, Antonio Di Tomo, KW Empower. Bright MLS
- $129,9002 bd1 ba840 sqft3075 Tulip St, Philadelphia, PA 19134For SaleMLS ID #PAPH2606138, Adam Kiliszek, EXP Realty, LLC. Bright MLS
- $124,9002 bd1 ba784 sqft2805 Agate St, Philadelphia, PA 19134For SaleMLS ID #PAPH2606134, Adam Kiliszek, EXP Realty, LLC. Bright MLS
- $75,0003 bd1 ba840 sqft1925 E Lippincott St, Philadelphia, PA 19134For SaleMLS ID #PAPH2619728, Ahmad Ibrahim, KW Empower. Bright MLS
- $80,0003 bd1 ba924 sqft244 E Elkhart St, Philadelphia, PA 19134For SaleMLS ID #PAPH2667800, Talia Levi, BHHS Fox & Roach-Jenkintown. Bright MLS
