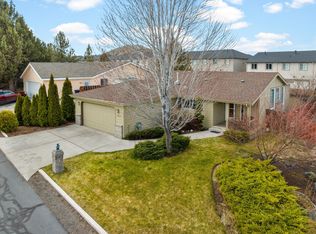
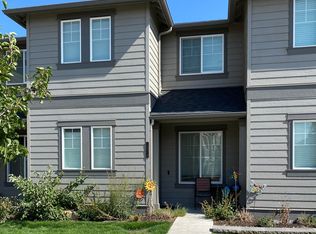
Welcome to Mountain View park! This great room floor plan offers 1872 square feet of living space with 3 bedrooms, 2 bath an office / crafting room. This home has been lovingly remodeled throughout. Fresh paint, all new flooring , lighting and windows coverings. The kitchen has quartz countertops, matching stainless steel appliances the range has double ovens. Nice size pantry, pull outs in cabinets. Custom Seaglass backsplash highlights the large Blanco sink with new disposal. Master bedroom has French doors that lead to the trek deck and paver patio. Bright walk in closet with added storage. Master bath has a Victoria and Albert African clay claw foot tub with tile surround. Tile shower with an edgeless shower door. Black granite counter with matching Kohler sink and faucet. Tile floor complete this bathroom. Guest bathroom has new vanity with marble top, tile floors and Rain glass shower doors with a solar tube. The laundry room also has a solar tube , utility sink in cabinet ,& a brand new electric hot water heater. The family room has a raised hearth with a Heat and Glo remote controlled gas fireplace insert that easily heats the great room Oversize garage with windows side door pull down ladder with attic storage built-in work bench with storage cabinetry. The private front yard has a paver patio, trough for planting and yard service in the summer months. The backyard has mature planting, a pergola with a nice size paver patio. The neighborhood has a pool, pickle ball court with gated entry.
This property is not currently displayed as for sale or rent on Zillow. This may be different from what's on other websites or public sources.