Skip main navigation
Off market
  • $788,000

    2463 Tavern Way, Castle Rock, CO 80104

    6beds
    4,494sqft
    Single Family Residence
    Built in ----
    -- sqft lot
    $788,000 Zestimate®
    $175/sqft
    $4,320 Estimated rent

    Home value

    $788,000

    $749,000 - $827,000

    $4,320/mo

    Zestimate® history
    Loading
    Loading...

    Owner options

    List your home for rent

    $4,320/mo

    Rent Zestimate®

    Find your next renter with Zillow Rental Manager. Plus, with online applications, you can quickly screen prospective tenants – for free.

    Learn more

    $4,320/mo

    Rent Zestimate®

    Refinance and save

    $4,592/mo

    Est. payment

    Refinancing to a lower rate could help reduce your monthly payments and save thousands over the life of the loan.

    See today's rates

    $4,592/mo

    Est. payment

    Explore your selling options

    Work with a Zillow partner agent

    Leverage their expertise and Zillow's premium Showcase listings to get your home seen by more buyers.

    Get started

    List with your own agent

    Get your home in front of millions of buyers by listing it on Zillow.

    Learn how to do it

    Sell it yourself

    Take full control of how buyers see your home on Zillow by listing For Sale by Owner (FSBO).

    List your home

    What's special

    Gas log fireplaceContemporary finishesFinished basementWest facing backyardSleek and modern kitchenTheater roomWalk-in pantry

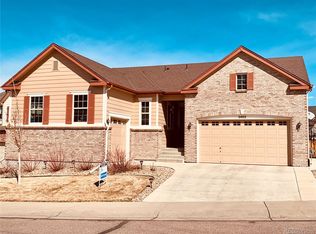
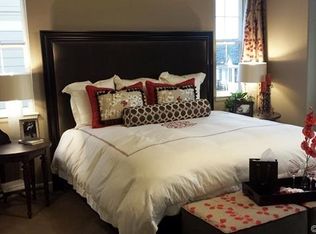
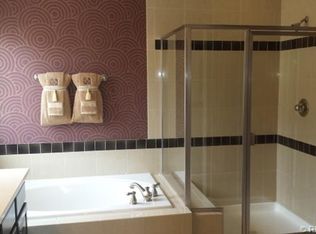
    Beautifully remodeled 6 bedroom, 4 bathroom home in Plum Creek South for rent! Located on a quiet cul-de-sac near open space, this home offers an open floorplan with contemporary finishes such as wood-look luxury vinyl flooring on the main level and an upgraded staircase with wood banister and wrought iron balusters . As you walk-in, you will find the formal dining room across from the main level study. Moving on you will be greeted with the open family room with gas log fireplace and soaring two story ceilings. Just off the living room is the fully remodeled sleek and modern kitchen complete with new cabinetry, waterfall quartz kitchen island with seating, eat-in dining space, walk-in pantry, and stainless steel appliances including a french door refrigerator, gas cooktop, double ovens, and microwave drawer. Great decorative wood slat drop zone with hooks, bench seating, and cubbies just off the garage. The main level also includes a bonus room (currently set up as a play room), and powder bathroom. Upstairs you can find 4 bedrooms and 2 bathrooms (including the primary bedroom and primary bathroom). The spacious primary bedroom offers a 5 piece primary bathroom with soaking tub and generous walk-in master closet. The finished basement offers more living space with two bedrooms (one currently set up as a workout room with rubber flooring), bathroom and theater room. The home also includes washer & dryer, central AC, and a 3 car oversized garage. Enjoy the sunset from the west facing backyard on the covered patio! Open space, trails, and parks nearby! Close to Plum Creek Golf Course and easy access to I-25, shopping, and dining! *EMAILED/ONLINE INQUIRIES PREFERRED AND WILL RECEIVE FIRST PRIORITY IN RESPONSE FROM PROPERTY MANAGER* Available July 23rd for a minimum 12 month lease. Pets are negotiable with pet deposit on a case by case basis. No smoking. Security deposit equal to one full month's rent for well qualified applicants. $45 application fee per applicant over the age of 18. Trash and recycling included in rent, tenant to pay all other utilities. Tenant responsible for lawncare and snow removal. Security deposit due at lease signing. Full first month's rent due 5 business days prior to move-in. Tenant must enroll in property manager's ACH program that debits rent from Tenant's bank account on the 1st business day of each month throughout the term of the lease. Tenant must obtain and retain renter's insurance throughout the term of the lease.

    This property is off market, which means it's not currently listed for sale or rent on Zillow. This may be different from what's available on other websites or public sources.
    Zillow last checked:

    Listing updated:

    Source: Zillow Rentals

    Facts & features

    Interior

    Bedrooms & bathrooms
    • Bedrooms: 6
    • Bathrooms: 4
    • Full bathrooms: 4
    Heating
    • Forced Air
    Cooling
    • Central Air
    Appliances
    • Included: Dishwasher, Dryer, Freezer, Microwave, Oven, Refrigerator, Stove, Washer
    • Laundry: In Unit
    Features
    • Walk-In Closet(s)
    • Flooring: Carpet, Linoleum/Vinyl, Tile
    • Has basement: Yes
    Interior area
    • Total interior livable area: 4,494 sqft

    Property

    Parking
    • Parking features: Attached, Garage
    • Has attached garage: Yes
    • Details: Contact manager
    Features
    • Exterior features: 2 story ceilings in living room, 5 piece primary bathroom, Garbage included in rent, Heating system: Forced Air, Main level study, Open space, parks, trails nearby, Theater, formal dining, main level bonus room, quartz kitchen counter tops, stainless steel appliances
    Details
    • Parcel number: 250514413006

    Construction

    Type & style
    • Home type: SingleFamily
    • Property subtype: Single Family Residence

    Utilities & green energy

    • Utilities for property: Garbage

    Community & HOA

    Community
    • Deposit fee: $4,500
    • Application fee: $50
    Location
    • Region: Castle Rock

    Financial & listing details

    • Price per square foot: $175/sqft
    • Tax assessed value: $791,447
    • Annual tax amount: $3,368
    • Date on market: 6/20/2025
    • Date available: 07/04/2025
    • Lease term: 1 Year

    Price history

    DateEventPrice
    6/27/2025Listing removed$4,500$1/sqft
    Source: Zillow Rentals Report a problem
    6/20/2025Listed for rent$4,500$1/sqft
    Source: Zillow Rentals Report a problem
    4/28/2021Sold$675,000+30.1%$150/sqft
    Source: Public Record Report a problem
    4/24/2017Sold$519,000$115/sqft
    Source: Public Record Report a problem
    3/28/2017Listed for sale$519,000+23.5%$115/sqft
    Source: Metro Brokers, Inc. #8582408 Report a problem
    6/1/2011Sold$420,400$94/sqft
    Source: Public Record Report a problem

    Public tax history

    YearProperty taxesTax assessment
    2025$3,368 -1.4%$49,470 -5.4%
    2024$3,415 +39.1%$52,310 -1%
    2023$2,456 -4.2%$52,820 +43.3%
    2022$2,564 $36,860 -2.8%
    2021-- $37,930 +4.3%
    2020$2,477 +10.6%$36,370
    2019$2,240 $36,370 +14%
    2018$2,240 +9.2%$31,910
    2017$2,051 +84.9%$31,910 -5.1%
    2016$1,109 -51.4%$33,610
    2015$2,282 -29.5%$33,610 +0.7%
    2014$3,235 $33,360
    2013-- $33,360 +801.6%
    2006$155 $3,700
    Find assessor info on the county website

    Neighborhood: 80104

    Nearby schools

    GreatSchools rating
    Get a cash offer in 3 minutes
    Find out how much your home could sell for in as little as 3 minutes with a no-obligation cash offer.
    Estimated market value
    $788,000
    Get a cash offer in 3 minutes
    Find out how much your home could sell for in as little as 3 minutes with a no-obligation cash offer.
    Estimated market value
    $788,000