Skip main navigation
Off market
  • $880,100

    2480 Tavern Way, Castle Rock, CO 80104

    6beds
    5,004sqft
    SingleFamily
    Built in 2011
    10,454 Square Feet Lot
    $880,100 Zestimate®
    $176/sqft
    $4,882 Estimated rent

    Home value

    $880,100

    $836,000 - $924,000

    $4,882/mo

    Zestimate® history
    Loading
    Loading...

    Owner options

    List your home for rent

    $4,882/mo

    Rent Zestimate®

    Find your next renter with Zillow Rental Manager. Plus, with online applications, you can quickly screen prospective tenants – for free.

    Learn more

    $4,882/mo

    Rent Zestimate®

    Refinance and save

    $5,174/mo

    Est. payment

    Refinancing to a lower rate could help reduce your monthly payments and save thousands over the life of the loan.

    See today's rates

    $5,174/mo

    Est. payment

    Explore your selling options

    Work with a Zillow partner agent

    Leverage their expertise and Zillow's premium Showcase listings to get your home seen by more buyers.

    Get started

    List with your own agent

    Get your home in front of millions of buyers by listing it on Zillow.

    Learn how to do it

    Sell it yourself

    Take full control of how buyers see your home on Zillow by listing For Sale by Owner (FSBO).

    List your home

    What's special

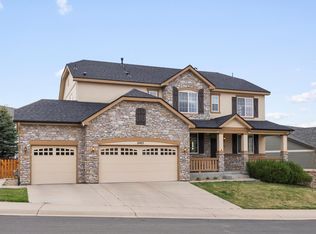
    Stunning home in a cul-de-sac that backs to open space! As you walk in the front door you are greeted by beautiful wide plank hardwood floors throughout most of the main level, tons of natural light, and vaulted ceilings. Beautiful gourmet kitchen has slab granite countertops and stainless steel appliances, including double ovens, gas cooktop, microwave and dishwasher. Tasteful glass tile backsplash is also featured in the butler's pantry that has glass front cabinets and convenient wine fridge. It is open to the living room with great views of the open space, and easy access to the covered patio for BBQ's. Main floor bedroom/study has an adjacent full bath. Upstairs master suite with five-piece bath that has tile floors and granite countertops, plus walk in closet with system. Two bedrooms share a full hall bath, and the fourth bedroom is a guest suite with private 3/4 bath. Builder finished basement boasts a large rec area, additional bedroom and full bathroom plus large media room. Relax on the covered deck and enjoy the tranquil backyard. This is a well cared for home in a great neighborhood that is move-in ready!

    This property is off market, which means it's not currently listed for sale or rent on Zillow. This may be different from what's available on other websites or public sources.
    Facts & features

    Interior

    Bedrooms & bathrooms
    • Bedrooms: 6
    • Bathrooms: 5
    • Full bathrooms: 4
    • 3/4 bathrooms: 1
    Heating
    • Forced air
    Cooling
    • Central
    Appliances
    • Included: Dishwasher, Garbage disposal, Microwave, Refrigerator
    Features
    • Kitchen Island, Walk-In Closet(s), Vaulted Ceiling(s), Eat-in Kitchen, Five Piece Bath, Smoke Free
    • Flooring: Tile, Carpet, Hardwood
    • Basement: Finished
    • Has fireplace: Yes
    • Fireplace features: Gas, Living Room
    Interior area
    • Total interior livable area: 5,004 sqft
    • Finished area below ground: 1309.00

    Property

    Parking
    • Total spaces: 3
    • Parking features: Garage - Attached
    Features
    • Patio & porch: Deck, Covered
    • Exterior features: Wood
    • Fencing: Partial
    Lot
    • Size: 10,454 Square Feet
    • Features: Cul-de-Sac, Open Lot, Sprinklers In Front, Sprinklers In Rear
    Details
    • Parcel number: 250514413018

    Construction

    Type & style
    • Home type: SingleFamily
    • Architectural style: Traditional
    Materials
    • Frame
    • Roof: Composition
    Condition
    • Year built: 2011

    Community & HOA

    HOA
    • Has HOA: Yes
    • Services included: Trash, Maintenance Grounds
    • HOA fee: $45 monthly
    Location
    • Region: Castle Rock

    Financial & listing details

    • Price per square foot: $176/sqft
    • Tax assessed value: $873,207
    • Annual tax amount: $4,126

    Price history

    DateEventPrice
    9/25/2020Sold$690,000-1.4%$138/sqft
    Source: Public Record Report a problem
    8/21/2020Pending sale$700,000$140/sqft
    Source: Realty One Group Premier #1886560 Report a problem
    8/2/2020Listed for sale$700,000+31.3%$140/sqft
    Source: Realty One Group Premier #1886560 Report a problem
    7/25/2016Sold$533,000-3.1%$107/sqft
    Source: Public Record Report a problem
    6/17/2016Pending sale$550,000$110/sqft
    Source: RE/MAX SUCCESS #9726830 Report a problem
    6/3/2016Listed for sale$550,000+23.6%$110/sqft
    Source: RE/MAX SUCCESS #9726830 Report a problem
    3/28/2011Sold$445,000$89/sqft
    Source: Public Record Report a problem

    Public tax history

    YearProperty taxesTax assessment
    2025$4,126 -1.4%$54,580 -13.7%
    2024$4,184 +46%$63,240 -1%
    2023$2,867 -4.2%$63,860 +48.4%
    2022$2,992 $43,020 -2.8%
    2021-- $44,260 +8.9%
    2020$2,767 +10.7%$40,630
    2019$2,501 $40,630 +14.1%
    2018$2,501 +9.2%$35,620
    2017$2,289 -3.5%$35,620 -0.9%
    2016$2,372 -2.8%$35,950
    2015$2,440 -29.6%$35,950 +0.6%
    2014$3,465 $35,730
    2013-- $35,730 +346.1%
    2012-- $8,010
    2011-- $8,010 +116.5%
    2006$155 $3,700
    Find assessor info on the county website

    Neighborhood: 80104

    Nearby schools

    GreatSchools rating
    Schools provided by the listing agent
    • Elementary: South Ridge
    • Middle: Mesa
    • High: Douglas County
    • District: Douglas RE-1

    Source: The MLS. This data may not be complete. We recommend contacting the local school district to confirm school assignments for this home.

    Get a cash offer in 3 minutes
    Find out how much your home could sell for in as little as 3 minutes with a no-obligation cash offer.
    Estimated market value
    $880,100
    Get a cash offer in 3 minutes
    Find out how much your home could sell for in as little as 3 minutes with a no-obligation cash offer.
    Estimated market value
    $880,100