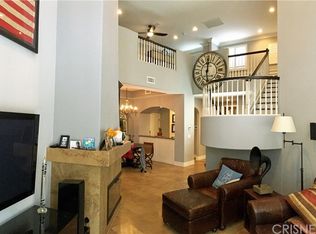
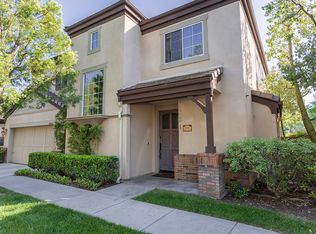
BEST VALUE IN VALENCIA! Exquisitely renovated Avignon townhome! This stunning property boasts luxurious travertine floors throughout the entire lower level, complemented by custom wood floors on the stairs and upper floor. The staircase is adorned with a custom wrought iron banister. The gourmet kitchen features granite counters, a subway tile backsplash, and top-of-the-line Viking appliances including a spacious gas cooktop with a convenient pasta filler, built-in electric oven and microwave, and a counter depth refrigerator. Enjoy meals in the kitchen nook surrounded by elegant white woodwork, or unwind in the living room by the customized fireplace beneath beautiful chandeliers that adorn the entire home. There are custom shutters on most windows, adding to the home's sophisticated charm. The guest bath on the lower level boasts white wainscotting, upgraded fixtures, and a stylish toilet and sink. Upstairs, a vast loft area offers additional space and includes a built-in linen cabinet with a granite top. The guest bedroom features an ensuite bathroom with a porcelain oversized trough sink. Retreat to the primary bedroom, complete with a two-sided fireplace and a serene view of the golf course. The primary bath is a luxurious sanctuary with a large tub, separate shower, double sinks, and dual closets. Step outside to the backyard oasis, where a lovely patio with stamped concrete invites relaxation in a private garden setting. This property is truly a must-see, offering unparalleled elegance and comfort. The Association has incredible amenities. There is a spectacular pool, spa, BBQ and outdoor fireplace. The community is centrally located to the best that Valencia has to offer, including restaurants, shopping, easy freeway access and award-winning Schools!
Sold for $795,000
Listed by: Pinnacle Estate Properties, Inc. • Kathryn Werner • Contact: 310-200-6410
Bought with: NONMEMBER MRML
$795,000
24634 Avignon Dr #16, Valencia, CA 91355
2beds
1,936sqft
Townhouse
Built in 1999
3.1 Acres Lot
$769,600 Zestimate®
$411/sqft
$3,847 Estimated rent
Home value
$769,600
$723,000 - $816,000
$3,847/mo
Zestimate® history
Owner options
List your home for rent
$3,847/mo
Rent Zestimate®
Find your next renter with Zillow Rental Manager. Plus, with online applications, you can quickly screen prospective tenants – for free.
$3,847/mo
Rent Zestimate®
Refinance and save
$5,700/mo
Est. payment
Refinancing to a lower rate could help reduce your monthly payments and save thousands over the life of the loan.
$5,700/mo
Est. payment
Explore your selling options
Work with a Zillow partner agent
Leverage their expertise and Zillow's premium Showcase listings to get your home seen by more buyers.
Get startedList with your own agent
Get your home in front of millions of buyers by listing it on Zillow.
Learn how to do itSell it yourself
Take full control of how buyers see your home on Zillow by listing For Sale by Owner (FSBO).
List your homeWhat's special
Zillow last checked:
Listing updated:
Listed by:
Kathryn Werner DRE #01186577 310-200-6410,
Pinnacle Estate Properties, Inc.
Bought with:
David Teeter, DRE #02144231
NONMEMBER MRML
Source: CRMLS,MLS#: SR24088066 Originating MLS: California Regional MLS
Originating MLS: California Regional MLSFacts & features
Interior
Bedrooms & bathrooms
- Bedrooms: 2
- Bathrooms: 3
- Full bathrooms: 2
- 1/2 bathrooms: 1
- Main level bathrooms: 1
Rooms
- Room types: Bedroom, Kitchen, Laundry, Loft, Living Room, Other
Bedroom
- Features: All Bedrooms Up
Bathroom
- Features: Bathroom Exhaust Fan, Low Flow Plumbing Fixtures, Quartz Counters, Remodeled, Separate Shower, Tub Shower
Kitchen
- Features: Remodeled, Updated Kitchen
Other
- Features: Walk-In Closet(s)
Heating
- Central
Cooling
- Central Air
Appliances
- Included: Dishwasher, Disposal, Gas Water Heater, Microwave
- Laundry: Washer Hookup, Gas Dryer Hookup
Features
- Ceiling Fan(s), Eat-in Kitchen, Pantry, Paneling/Wainscoting, Recessed Lighting, All Bedrooms Up, Loft, Walk-In Closet(s)
- Flooring: Stone
- Windows: Double Pane Windows, Screens
- Has fireplace: Yes
- Fireplace features: Gas, Gas Starter, Living Room
- Common walls with other units/homes: 2+ Common Walls
Interior area
- Total interior livable area: 1,936 sqft
Property
Parking
- Total spaces: 2
- Parking features: Door-Multi, Direct Access, Garage, Garage Door Opener
- Attached garage spaces: 2
Features
- Levels: Two
- Stories: 2
- Entry location: Ground
- Patio & porch: Patio
- Pool features: In Ground, Association
- Has spa: Yes
- Spa features: Association, Heated
- Has view: Yes
- View description: Park/Greenbelt, Golf Course, Neighborhood
Lot
- Size: 3.1 Acres
- Features: Back Yard, Landscaped, Near Public Transit
Details
- Parcel number: 2861055063
- Zoning: SCCR
- Special conditions: Standard
Construction
Type & style
- Home type: Townhouse
- Architectural style: French Provincial
- Property subtype: Townhouse
- Attached to another structure: Yes
Materials
- Copper Plumbing
- Foundation: Slab
Condition
- Turnkey
- New construction: No
- Year built: 1999
Utilities & green energy
- Sewer: Public Sewer
- Water: Public
- Utilities for property: Cable Connected, Electricity Connected, Natural Gas Connected, Phone Connected, Sewer Connected, Underground Utilities, Water Connected
Community & HOA
Community
- Features: Curbs, Storm Drain(s), Street Lights, Sidewalks, Gated
- Security: Carbon Monoxide Detector(s), Gated Community, Smoke Detector(s)
- Subdivision: Avignon (Avig)
HOA
- Has HOA: Yes
- Amenities included: Controlled Access, Outdoor Cooking Area, Pool
- HOA fee: $528 monthly
- HOA name: Avignon HOA
- HOA phone: 661-257-2452
Location
- Region: Valencia
Financial & listing details
- Price per square foot: $411/sqft
- Date on market: 5/29/2024
- Cumulative days on market: 124 days
- Listing terms: Conventional
Price history
| Date | Event | Price |
|---|---|---|
| 11/5/2024 | Sold | $795,000-2.9%$411/sqft |
Source:  CRMLS #SR24088066 Report a problem CRMLS #SR24088066 Report a problem | ||
| 10/4/2024 | Contingent | $819,000$423/sqft |
Source: CRMLS #SR24088066 Report a problem | ||
| 9/19/2024 | Price change | $819,000-0.7%$423/sqft |
Source: CRMLS #SR24088066 Report a problem | ||
| 9/5/2024 | Price change | $824,900-1.7%$426/sqft |
Source: CRMLS #SR24088066 Report a problem | ||
| 8/2/2024 | Listed for sale | $839,000$433/sqft |
Source: CRMLS #SR24088066 Report a problem | ||
Public tax history
Tax history is unavailable.
Neighborhood: Valencia
Nearby homes
- $816,1002 bd3 ba2.1k sqft24602 Avignon Dr, Santa Clarita, CA 91355Off Market
- $731,2002 bd3 ba1.9k sqft24612 Avignon Dr, Santa Clarita, CA 91355Off Market
- $803,7003 bd3 ba1.9k sqft24614 Avignon Dr, Santa Clarita, CA 91355Off Market
- $765,7002 bd3 ba1.9k sqft24624 Avignon Dr, Santa Clarita, CA 91355Off Market
- $1,210,0003 bd4 ba2.7k sqft26800 Van Gogh Ln, Santa Clarita, CA 91355Sold
- $1,265,0003 bd4 ba3.1k sqft26801 Van Gogh Ln, Santa Clarita, CA 91355For Sale
- $798,8002 bd3 ba2k sqft26803 Van Gogh Ln, Santa Clarita, CA 91355Off Market
- $884,8004 bd3 ba2.1k sqft26901 Van Gogh Ln, Valencia, CA 91355Off Market
- $755,0002 bd3 ba1.9k sqft24700 Avignon Dr, Santa Clarita, CA 91355Off Market
Nearby schools
GreatSchools rating
- 9/10Bridgeport Elementary SchoolGrades: K-6Distance: 1 mi
- 8/10Rancho Pico Junior High SchoolGrades: 7-8Distance: 2 mi
- 10/10Academy Of The CanyonsGrades: 9-12Distance: 1.2 mi
Schools provided by the listing agent
- Elementary: Bridgeport
- Middle: Rancho Pico
- High: West Ranch
Source: CRMLS. This data may not be complete. We recommend contacting the local school district to confirm school assignments for this home.
Get a cash offer in 3 minutes
Find out how much your home could sell for in as little as 3 minutes with a no-obligation cash offer.
Estimated market value
$769,600
Get a cash offer in 3 minutes
Find out how much your home could sell for in as little as 3 minutes with a no-obligation cash offer.
Estimated market value
$769,600
- California
- Los Angeles County
- Santa Clarita
- 91355
- Valencia
- 24634 Avignon Dr Unit 16
Nearby cities
Nearby neighborhoods
Nearby zip codes
Other Santa Clarita Topics
