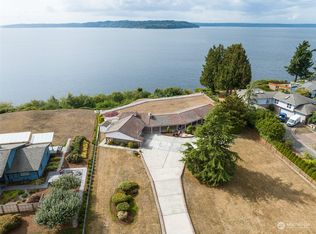
A singular French Country estate set against a sweeping, cinematic panorama of the Puget Sound—where every day feels like a private coastal escape. Commanding one of the widest and most substantial stretches of waterfront in Des Moines (approx. 152 feet of frontage across 1.32 acres), this rare offering delivers both scale and seclusion. Thoughtfully reimagined in 2005, the residence blends timeless European character with modern livability. Indoor spaces feature a true chef’s kitchen, media room, four-car garage, arched architectural details, and custom stained glass accents—creating warmth, craftsmanship, and presence throughout. Outdoors, the property lives like a resort. Entertain from the view-side patio and outdoor kitchen, unwind in the private hot tub, or gather around the fire pit as the Sound shifts with light and tide. A private trail leads to your own beach—ideal for kayaking, shoreline fishing, or simply enjoying the rhythm of the water. Mooring potential offers added flexibility (buyer to verify). For extended exploration, stroll south to Saltwater State Park, a 79-acre waterfront retreat known for its trails, diving, and natural beauty. Despite its sense of escape, the property is remarkably convenient—just minutes from Seattle–Tacoma International Airport and under 15 minutes to the Des Moines marina, pier, and dining scene. This is more than a home—it’s a destination. Plan time to experience it fully; you won’t want to leave.
Sold
Zillow last checked:
Listing updated:
Bought with:
Rache C. Boston, 17712
John L. Scott, Inc
Source: NWMLS as distributed by MLS GRID,MLS#: 2516357
Price history
| Date | Event | Price |
|---|---|---|
| 7/31/2026 | Sold | $2,057,000-6.5%$442/sqft |
Source:  NWMLS as distributed by MLS GRID #2516357 Report a problem NWMLS as distributed by MLS GRID #2516357 Report a problem | ||
| 7/11/2026 | Pending sale | $2,199,500$473/sqft |
Source: NWMLS as distributed by MLS GRID #2516357 Report a problem | ||
| 5/1/2026 | Listed for sale | $2,199,500-21.4%$473/sqft |
Source: NWMLS as distributed by MLS GRID #2516357 Report a problem | ||
| 8/7/2007 | Sold | $2,800,000+187.2%$602/sqft |
Source: NWMLS as distributed by MLS GRID #27104852 Report a problem | ||
| 12/1/2003 | Sold | $975,000$210/sqft |
Source: NWMLS as distributed by MLS GRID #23029264 Report a problem | ||
Get a cash offer in 3 minutes
Find out how much your home could sell for in as little as 3 minutes with a no-obligation cash offer.
Estimated market value
$2,033,800
