Welcome to this charming home in the Village at Sundance! Sits on a corner lot, it provides 3 beds + den, 2 baths, & a 2-car garage. The inviting interior features tons of natural light, a neutral palette, recessed lighting, wood-look tile flooring in common areas, and soft carpet in bedrooms. The seamlessly flowing open layout is sure to impress! The kitchen boasts SS appliances, granite counters, subway tile backsplash, a pantry, white shaker cabinets w/crown molding, and an island w/breakfast bar. The den is just off the front entry! The large main bedroom has an ensuite with a dual granite vanity & a walk-in closet. Check out the spacious backyard, offering a covered patio to relax! With your creative ideas and room for a pool, you can make it a complete outdoor oasis. Make this yours!
Accepting backups
$330,000
24636 W HOPI Street, Buckeye, AZ 85326
3beds
1,772sqft
Single Family Residence
Built in 2025
8,132 Square Feet Lot
$-- Zestimate®
$186/sqft
$-- HOA
What's special
Covered patio to relaxCorner lotSpacious backyardTons of natural lightRecessed lightingSubway tile backsplashNeutral palette
- 63 days
- 107
- 11
Likely to sell faster than
Zillow last checked:
Listing updated:
Listed by:
Ashlee Gingras 480-819-8816,
Barrett Real Estate
Source: ARMLS,MLS#: 7049358
Facts & features
Interior
Bedrooms & bathrooms
- Bedrooms: 3
- Bathrooms: 2
- Full bathrooms: 2
Heating
- Electric
Cooling
- Central Air
Appliances
- Included: Dryer, Washer, Built-in Microwave, Dishwasher, Disposal, Electric Range
- Laundry: Inside
Features
- High Speed Internet, Granite Counters, Double Vanity, Eat-in Kitchen, Breakfast Bar, 9+ Flat Ceilings, No Interior Steps, Kitchen Island, Pantry, 3/4 Bath Master Bdrm
- Flooring: Carpet, Tile
- Windows: Low Emissivity Windows, Double Pane Windows
- Has basement: No
- Has fireplace: No
Interior area
- Total structure area: 1,772
- Total interior livable area: 1,772 sqft
Property
Parking
- Total spaces: 4
- Parking features: Attached, Garage Door Opener, Direct Access
- Attached garage spaces: 2
- Uncovered spaces: 2
Features
- Stories: 1
- Patio & porch: Covered
- Spa features: None
- Fencing: Back Yard,Block
Lot
- Size: 8,132 Square Feet
- Features: North/South Exposure, Corner Lot, Dirt Back, Gravel/Stone Front
Details
- Parcel number: 50465239
- Special conditions: Short Sale
Construction
Type & style
- Home type: SingleFamily
- Architectural style: Ranch
- Property subtype: Single Family Residence
Materials
- Stucco, Wood Frame, Painted
- Roof: Tile
Condition
- Year built: 2025
Details
- Builder name: Century Communities
Utilities & green energy
- Sewer: Public Sewer
- Water: City Water
Community & HOA
Community
- Features: Playground, Biking/Walking Path
- Subdivision: VILLAGE AT SUNDANCE PARCEL 2
HOA
- Has HOA: Yes
- Services included: Maintenance Grounds
- HOA name: Village at Sundance
- HOA phone: 602-957-5151
Location
- Region: Buckeye
Financial & listing details
- Price per square foot: $186/sqft
- Tax assessed value: $54,600
- Annual tax amount: $659
- Date on market: 7/2/2026
- Cumulative days on market: 63 days
- Listing terms: Cash,Conventional,FHA,VA Loan
- Ownership: Fee Simple
- Road surface type: Paved
Estimated market value
Not available
Estimated sales range
Not available
Not available
Price history
| Date | Event | Price |
|---|---|---|
| 7/2/2026 | Listed for sale | $330,000-12%$186/sqft |
Source:  ARMLS #7049358 Report a problem ARMLS #7049358 Report a problem | ||
| 3/27/2025 | Sold | $375,000-6.8%$212/sqft |
Source: ARMLS #6804736 Report a problem | ||
| 2/28/2025 | Pending sale | $402,320$227/sqft |
Source: ARMLS #6804736 Report a problem | ||
| 1/14/2025 | Listed for sale | $402,320$227/sqft |
Source: ARMLS #6804736 Report a problem | ||
Public tax history
| Year | Property taxes | Tax assessment |
|---|---|---|
| 2025 | $157 +3.8% | $8,190 +196.7% |
| 2024 | $152 -0.2% | $2,760 +130.8% |
| 2023 | $152 -76% | $1,196 -42.2% |
| 2022 | $632 | $2,070 -12% |
| 2021 | -- | $2,352 |
Find assessor info on the county website
Monthly payment
Est. payment
Payment breakdown
Explore the cost of this home by adjusting the details. Changes won't be saved.Climate risks
Neighborhood: 85326
Nearby schools
Schools provided by the listing agent
- Elementary: John S McCain III Elementary School
- Middle: John S McCain III Elementary School
- High: Youngker High School
- District: Buckeye Elementary District
Source: ARMLS. This data may not be complete. We recommend contacting the local school district to confirm school assignments for this home.


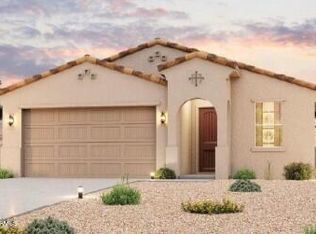

Similar homes
- $354,9003 bd2 ba1.6k sqft24597 W COCOPAH Street, Buckeye, AZ 85326For Sale
 MLS ID #7046741, Maria Hernandez, A.Z. & Associates. ARMLS
 - $358,8883 bd2 ba1.6k sqft24268 W FLORES Drive, Buckeye, AZ 85326For Sale
 MLS ID #7071071, Donna L. Scovil, Century 21 Northwest. ARMLS
 - $309,9003 bd2 ba1.3k sqft24344 W VERLEA Drive, Buckeye, AZ 85326For Sale
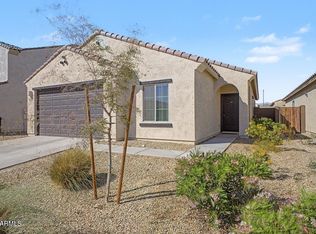 MLS ID #7053256, Matthew S. Potter, Real Broker. ARMLS
 - $350,0004 bd2 ba1.6k sqft21626 W HILTON Avenue, Buckeye, AZ 85326For Sale
 MLS ID #7048289, Brenda Ann Bruehl, Fathom Realty Elite. ARMLS
