Skip main navigation
Sold for $385,275
  • $385,275

    24648 W HOPI Street, Buckeye, AZ 85326

    3beds
    2baths
    1,585sqft
    Single Family Residence
    Built in 2025
    7,731 Square Feet Lot
    $376,700 Zestimate®
    $243/sqft
    $2,043 Estimated rent

    Home value

    $376,700

    $343,000 - $414,000

    $2,043/mo

    Zestimate® history
    Loading
    Loading...

    Owner options

    List your home for rent

    $2,043/mo

    Rent Zestimate®

    Find your next renter with Zillow Rental Manager. Plus, with online applications, you can quickly screen prospective tenants – for free.

    Learn more

    $2,043/mo

    Rent Zestimate®

    Refinance and save

    $2,328/mo

    Est. payment

    Refinancing to a lower rate could help reduce your monthly payments and save thousands over the life of the loan.

    See today's rates

    $2,328/mo

    Est. payment

    Explore your selling options

    Work with a Zillow partner agent

    Leverage their expertise and Zillow's premium Showcase listings to get your home seen by more buyers.

    Get started

    List with your own agent

    Get your home in front of millions of buyers by listing it on Zillow.

    Learn how to do it

    Sell it yourself

    Take full control of how buyers see your home on Zillow by listing For Sale by Owner (FSBO).

    List your home

    What's special

    Spacious feelOpen-concept layoutExcellent curb appealGranite countertopsWelcoming front porchBeautiful dark cabinetryStainless steel appliances
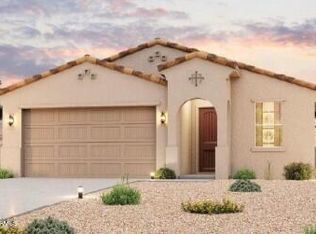

    This charming home, is tracking to close in January. It boasts excellent curb appeal and a welcoming front porch. Its open-concept layout connects the kitchen, dining, and great room, creating a spacious feel. With 3 bedrooms and 2 bathrooms, it features granite countertops, stainless steel appliances, and 9-foot ceilings. The beautiful dark cabinetry, tile everywhere except cozy carpeting in the bedrooms to enhance its inviting atmosphere.

    Zillow last checked:

    Listing updated:

    Listed by:

    Jillian B Welker 623-270-7720,

    Century Communities of Arizona, LLC,

    Jennifer Vela Clark 623-270-7720,

    Century Communities of Arizona, LLC

    Bought with:

    Sandra Olmstead, SA560244000

    HomeSmart

    Source: ARMLS,MLS#: 6790782MLS Logo

    Facts & features

    Interior

    Bedrooms & bathrooms
    • Bedrooms: 3
    • Bathrooms: 2
    Heating
    • Electric
    Cooling
    • Central Air
    Appliances
    • Included: Built-in Microwave, Dishwasher, Disposal
    Features
    • Granite Counters, Double Vanity, Eat-in Kitchen, Kitchen Island, Pantry, 3/4 Bath Master Bdrm
    • Flooring: Carpet, Tile
    • Windows: Low Emissivity Windows, Double Pane Windows
    • Has basement: No
    • Has fireplace: No
    Interior area
    • Total structure area: 1,585
    • Total interior livable area: 1,585 sqft

    Property

    Parking
    • Total spaces: 4
    • Parking features: Garage, Open
    • Garage spaces: 2
    • Uncovered spaces: 2
    Features
    • Stories: 1
    • Pool features: None
    • Spa features: None
    • Fencing: Block
    Lot
    • Size: 7,731 Square Feet
    • Features: Desert Front, Dirt Back
    Details
    • Parcel number: 50465240

    Construction

    Type & style
    • Home type: SingleFamily
    • Property subtype: Single Family Residence
    Materials
    • Stucco, Wood Frame, Painted
    • Roof: Tile
    Condition
    • Year built: 2025
    Details
    • Builder name: Century Communities

    Utilities & green energy

    • Sewer: Public Sewer
    • Water: City Water

    Community & HOA

    Community
    • Features: Playground, Biking/Walking Path
    • Subdivision: VILLAGE AT SUNDANCE PARCEL 2
    HOA
    • Has HOA: Yes
    • Services included: Maintenance Grounds
    • HOA fee: $105 monthly
    • HOA name: Village at Sundance
    • HOA phone: 602-957-5151
    Location
    • Region: Buckeye

    Financial & listing details

    • Price per square foot: $243/sqft
    • Tax assessed value: $52,600
    • Annual tax amount: $633
    • Date on market: 3/28/2026
    • Cumulative days on market: 40 days
    • Listing terms: Cash,Conventional,1031 Exchange,FHA,VA Loan
    • Ownership: Fee Simple

    Price history

    DateEventPrice
    1/31/2025Sold$385,275+6.4%$243/sqft
    Source: ARMLS #6790782 Report a problem
    1/13/2025Pending sale$361,990-1.1%$228/sqft
    Source: ARMLS #6790782 Report a problem
    1/10/2025Price change$365,990+1.1%$231/sqft
    Source: Century Communities Report a problem
    1/2/2025Price change$361,990+0.6%$228/sqft
    Source: Century Communities Report a problem
    12/25/2024Price change$359,990-3.2%$227/sqft
    Source: Century Communities Report a problem
    12/18/2024Price change$371,990+0.5%$235/sqft
    Source: Century Communities Report a problem
    12/5/2024Price change$369,990-3%$233/sqft
    Source: ARMLS #6790782 Report a problem
    11/22/2024Listed for sale$381,275$241/sqft
    Source: Century Communities Report a problem

    Public tax history

    YearProperty taxesTax assessment
    2025$149 +3.8%$7,890 +200.6%
    2024$144 -0.2%$2,625 +131.3%
    2023$144 -76.9%$1,135 -42.2%
    2022$624 $1,965 -12.1%
    2021-- $2,236
    Find assessor info on the county website

    Neighborhood: 85326

    Nearby schools

    GreatSchools rating
    Schools provided by the listing agent
    • Elementary: John S McCain III Elementary School
    • Middle: Youngker High School
    • High: Youngker High School
    • District: Buckeye Elementary District

    Source: ARMLS. This data may not be complete. We recommend contacting the local school district to confirm school assignments for this home.

    Get a cash offer in 3 minutes
    Find out how much your home could sell for in as little as 3 minutes with a no-obligation cash offer.
    Estimated market value
    $376,700
    Get a cash offer in 3 minutes
    Find out how much your home could sell for in as little as 3 minutes with a no-obligation cash offer.
    Estimated market value
    $376,700