Spacious custom home perfect for entertaining. This beautifully designed all stucco custom home sits on 1 acre offering incredible indoor and outdoor living. The backyard is an entertainers dream with huge deck, covered patio, lush green lawn, fire pit with pavers, putting green, & even a peach tree and pink lady apple tree. Inside, you'll find a very large kitchen with custom cabinets, granite countertops, large island, and L shaped breakfast bar that seats 8. Ideal for hosting and casual dining. The open floor plan seamlessly connects the kitchen to the spacious dining and family room, creating a warm and welcoming atmosphere. Main floor features luxurious master suite with a jetted tub, dual vanities, & large walk in closet plus 2 more bedrooms, full bath and large office perfect for working from home. Upstairs is a bonus family room, 2 additional large bedrooms, full bath ideal for guests or growing household. Large garage with tandem bay.
Sold
Price Unknown
2464 E 3719 N, Twin Falls, ID 83301
5beds
4baths
3,592sqft
Single Family Residence
Built in 2015
1 Acres Lot
$879,200 Zestimate®
$--/sqft
$3,431 Estimated rent
Home value
$879,200
$818,000 - $950,000
$3,431/mo
Zestimate® history
Owner options
List your home for rent
$3,431/mo
Rent Zestimate®
Find your next renter with Zillow Rental Manager. Plus, with online applications, you can quickly screen prospective tenants – for free.
$3,431/mo
Rent Zestimate®
Refinance and save
$400/mo
Est. payment
Refinancing to a lower rate could help reduce your monthly payments and save thousands over the life of the loan.
$400/mo
Est. payment
Explore your selling options
Work with a Zillow partner agent
Leverage their expertise and Zillow's premium Showcase listings to get your home seen by more buyers.
Get startedList with your own agent
Get your home in front of millions of buyers by listing it on Zillow.
Learn how to do itSell it yourself
Take full control of how buyers see your home on Zillow by listing For Sale by Owner (FSBO).
List your homeWhat's special
Zillow last checked:
Listing updated:
Listed by:
Lisa Lekkerkerk Cell:208-320-2378,
Equity Northwest Real Estate - Southern Idaho
Bought with:
Samuel Nelson
Willow Realty Group
Source: IMLS,MLS#: 98983606
Facts & features
Interior
Bedrooms & bathrooms
- Bedrooms: 5
- Bathrooms: 4
- Main level bathrooms: 2
- Main level bedrooms: 3
Primary bedroom
- Level: Main
Bedroom 2
- Level: Main
Bedroom 3
- Level: Main
Bedroom 4
- Level: Upper
Bedroom 5
- Level: Upper
Dining room
- Level: Main
Family room
- Level: Main
Kitchen
- Level: Main
Office
- Level: Main
Heating
- Electric, Forced Air, Heat Pump
Cooling
- Central Air
Appliances
- Included: Electric Water Heater, Water Heater, Tank Water Heater, Dishwasher, Disposal, Double Oven, Microwave, Oven/Range Freestanding, Water Softener Rented
Features
- Bed-Master Main Level, Split Bedroom, Great Room, Rec/Bonus, Double Vanity, Walk-In Closet(s), Walk In Shower, Breakfast Bar, Pantry, Kitchen Island, Granite Counters, Number of Baths Main Level: 2, Number of Baths Upper Level: 1, Bonus Room Level: Upper
- Flooring: Tile, Carpet, Laminate, Vinyl
- Has basement: No
- Has fireplace: Yes
- Fireplace features: Gas, Propane
Interior area
- Total structure area: 3,592
- Total interior livable area: 3,592 sqft
- Finished area above ground: 3,592
- Finished area below ground: 0
Property
Parking
- Total spaces: 4
- Parking features: Attached, Tandem, RV Access/Parking, Driveway
- Attached garage spaces: 4
- Has uncovered spaces: Yes
Features
- Levels: Two
- Patio & porch: Covered Patio/Deck
- Waterfront features: Pond Community
Lot
- Size: 1 Acres
- Features: 1 - 4.99 AC, Irrigation Available, Auto Sprinkler System, Full Sprinkler System, Irrigation Sprinkler System
Details
- Additional structures: Shed(s)
- Parcel number: RPOF8550010130
Construction
Type & style
- Home type: SingleFamily
- Property subtype: Single Family Residence
Materials
- Frame, Stucco
- Foundation: Crawl Space
- Roof: Composition
Condition
- Year built: 2015
Utilities & green energy
- Sewer: Septic Tank
- Water: Well
Community & HOA
Community
- Subdivision: Sunset Ridge
HOA
- Has HOA: Yes
- HOA fee: $400 annually
Location
- Region: Twin Falls
Financial & listing details
- Tax assessed value: $781,066
- Annual tax amount: $3,617
- Date on market: 4/25/2026
- Listing terms: Cash,Conventional,1031 Exchange,FHA,USDA Loan,VA Loan
- Ownership: Fee Simple
Price history
Price history is unavailable.
Public tax history
| Year | Property taxes | Tax assessment |
|---|---|---|
| 2025 | $3,433 -5.1% | $781,066 -1% |
| 2024 | $3,618 -12.9% | $788,647 -0.8% |
| 2023 | $4,156 -11.6% | $795,145 +1.4% |
| 2022 | $4,702 -3.3% | $784,412 +35% |
| 2021 | $4,861 +1.9% | $581,129 +17.5% |
| 2020 | $4,772 +6.1% | $494,693 +3.3% |
| 2019 | $4,497 +5.7% | $478,730 +10.3% |
| 2018 | $4,255 | $434,214 +6.4% |
| 2017 | $4,255 -2.7% | $408,204 +1.4% |
| 2016 | $4,376 | $402,584 +1468.4% |
| 2015 | $4,376 | $25,669 +5.6% |
| 2012 | $4,376 | $24,318 -30.2% |
| 2011 | -- | $34,860 |
| 2010 | -- | $34,860 |
Find assessor info on the county website
Neighborhood: 83301
Nearby homes
- $757,2004 bd3 ba3k sqft2466 E 3719 N, Twin Falls, ID 83301Off Market
- $693,7003 bd2 ba2.4k sqft2460 E 3719 N, Twin Falls, ID 83301Off Market
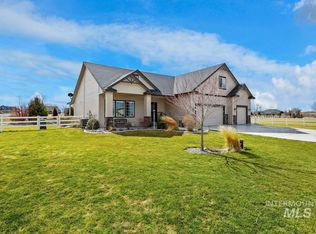
- $--4 bd3 ba3.4k sqft2461 E 3719 N, Twin Falls, ID 83301Sold
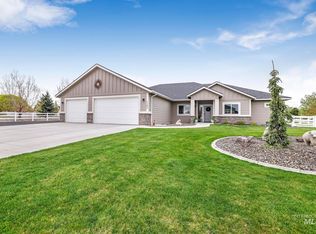
- $--4 bd3 ba2.2k sqft2465 E 3719 N, Twin Falls, ID 83301Sold
- $657,9003 bd3 ba2.3k sqft3717 N 2470 E, Twin Falls, ID 83301Off Market
- $830,0004 bd3 ba3.5k sqft2468 E 3719 N, Twin Falls, ID 83301Off Market
- $578,2004 bd3 ba1.9k sqft2458 E 3719 N, Twin Falls, ID 83301Off Market
- $543,6004 bd3 ba1.9k sqft3718 N 2455 E, Twin Falls, ID 83301Off Market
Nearby schools
GreatSchools rating
- NAFiler Elementary SchoolGrades: PK-3Distance: 3.3 mi
- 6/10Filer Middle SchoolGrades: 7-8Distance: 2.9 mi
- 3/10Filer High SchoolGrades: 9-12Distance: 2.5 mi
Schools provided by the listing agent
- Elementary: Filer
- Middle: Filer
- High: Filer
- District: Filer School District #413
Source: IMLS. This data may not be complete. We recommend contacting the local school district to confirm school assignments for this home.
Sell for more on Zillow
Get a Zillow Showcase℠ listing at no additional cost and you could sell for .
$879,200
2% more
+$17,584
With Zillow Showcase(estimated)
$896,784
Sell for more on Zillow
Get a Zillow Showcase℠ listing at no additional cost and you could sell for .
$879,200
2% more
+$17,584
With Zillow Showcase(estimated)
$896,784
- Idaho
- Twin Falls County
- Filer
- 83301
- 2464 E 3719 N
