Say hello to the American Dream! Move to the country, where you can unplug from the noise and congestion. Bask in the glorious breathing room and scenic countryside! You can also enjoy the breathtaking view of the Sawtooth mountains to the north! This Forrest LeBaron built home is both custom AND stunning! Beautiful tile, granite countertops, gorgeous cabinets, and a giant island are begging for evenings of entertainment and socializing! This gorgeous property is packed with upgrades, including a camera security system, custom surround sound system, soft close cabinets, water softener, a water purification system, a playground, a garden area with separate watering system, a giant RV parking area with electrical service, high end window coverings, oversized garage, dual septic drain fields, and mature landscaping. Feel like BBQ-ing? Step out the back door to your relaxing and spacious pergola covered patio. Be ready to fall in love with this home!
Sold
Price Unknown
2465 E 3719 N, Twin Falls, ID 83301
4beds
3baths
2,279sqft
Single Family Residence
Built in 2019
1 Acres Lot
$656,600 Zestimate®
$--/sqft
$2,941 Estimated rent
Home value
$656,600
$624,000 - $689,000
$2,941/mo
Zestimate® history
Owner options
List your home for rent
$2,941/mo
Rent Zestimate®
Find your next renter with Zillow Rental Manager. Plus, with online applications, you can quickly screen prospective tenants – for free.
$2,941/mo
Rent Zestimate®
Refinance and save
$253/mo
Est. payment
Refinancing to a lower rate could help reduce your monthly payments and save thousands over the life of the loan.
$253/mo
Est. payment
Explore your selling options
Work with a Zillow partner agent
Leverage their expertise and Zillow's premium Showcase listings to get your home seen by more buyers.
Get startedList with your own agent
Get your home in front of millions of buyers by listing it on Zillow.
Learn how to do itSell it yourself
Take full control of how buyers see your home on Zillow by listing For Sale by Owner (FSBO).
List your homeWhat's special
Mature landscapingGiant islandGranite countertopsBeautiful tileGorgeous cabinets
Zillow last checked:
Listing updated:
Listed by:
Virgil Horner 208-404-8691,
Keller Williams Sun Valley Southern Idaho
Bought with:
Mark Jones
Robert Jones Realty Inc
Source: IMLS,MLS#: 98928160
Facts & features
Interior
Bedrooms & bathrooms
- Bedrooms: 4
- Bathrooms: 3
- Main level bathrooms: 3
- Main level bedrooms: 4
Primary bedroom
- Level: Main
Bedroom 2
- Level: Main
Bedroom 3
- Level: Main
Bedroom 4
- Level: Main
Kitchen
- Level: Main
Living room
- Level: Main
Office
- Level: Main
Heating
- Electric, Forced Air, Heat Pump
Cooling
- Central Air
Appliances
- Included: Electric Water Heater, Dishwasher, Disposal, Oven/Range Freestanding
Features
- Bath-Master, Bed-Master Main Level, Split Bedroom, Den/Office, Family Room, Pantry, Kitchen Island, Granite Counters, Number of Baths Main Level: 3
- Flooring: Carpet
- Has basement: No
- Has fireplace: No
Interior area
- Total structure area: 2,279
- Total interior livable area: 2,279 sqft
- Finished area above ground: 2,279
- Finished area below ground: 0
Property
Parking
- Total spaces: 3
- Parking features: Attached, RV Access/Parking, Driveway
- Attached garage spaces: 3
- Has uncovered spaces: Yes
Features
- Levels: One
- Patio & porch: Covered Patio/Deck
- Fencing: Vinyl
Lot
- Size: 1 Acres
- Dimensions: 335 x 139
- Features: 1 - 4.99 AC, Garden, Auto Sprinkler System
Details
- Parcel number: RPOF8550020060
Construction
Type & style
- Home type: SingleFamily
- Property subtype: Single Family Residence
Materials
- Frame, Stone, HardiPlank Type
- Roof: Architectural Style
Condition
- Year built: 2019
Utilities & green energy
- Sewer: Septic Tank
- Water: Well
- Utilities for property: Cable Connected
Community & HOA
Community
- Subdivision: Sunset Ridge
HOA
- Has HOA: Yes
- HOA fee: $253 annually
Location
- Region: Twin Falls
Financial & listing details
- Tax assessed value: $518,163
- Annual tax amount: $2,627
- Date on market: 10/31/2024
- Listing terms: Cash,Conventional,1031 Exchange,FHA,Private Financing Available,USDA Loan,VA Loan,HomePath
- Ownership: Fee Simple
- Road surface type: Paved
Price history
Price history is unavailable.
Public tax history
| Year | Property taxes | Tax assessment |
|---|---|---|
| 2025 | $2,057 -6.1% | $518,163 -1.7% |
| 2024 | $2,191 -16.6% | $526,891 -4% |
| 2023 | $2,628 -14.4% | $548,716 -1.2% |
| 2022 | $3,069 +21.4% | $555,351 +39.9% |
| 2021 | $2,528 +1.7% | $397,032 +19.6% |
| 2020 | $2,487 +376.3% | $332,010 +1.4% |
| 2019 | $522 -0.7% | $327,484 +621.7% |
| 2018 | $526 | $45,378 |
| 2017 | $526 -4.1% | $45,378 |
| 2016 | $548 | $45,378 +70.9% |
| 2015 | $548 | $26,558 +6.9% |
| 2012 | $548 | $24,850 -30.2% |
| 2011 | -- | $35,618 |
| 2010 | -- | $35,618 |
Find assessor info on the county website
Neighborhood: 83301
Nearby homes
- $--4 bd3 ba3.4k sqft2461 E 3719 N, Twin Falls, ID 83301Sold
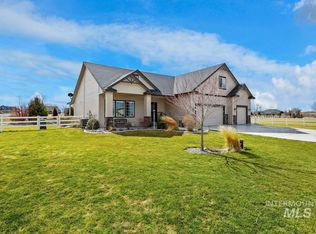
- $657,9003 bd3 ba2.3k sqft3717 N 2470 E, Twin Falls, ID 83301Off Market
- $643,9005 bd4 ba2.6k sqft3715 N 2470 E, Twin Falls, ID 83301Off Market

- $--5 bd4 ba3.5k sqft2464 E 3719 N, Twin Falls, ID 83301Sold

- $757,2004 bd3 ba3k sqft2466 E 3719 N, Twin Falls, ID 83301Off Market
- $690,6003 bd2 ba2.4k sqft2460 E 3719 N, Twin Falls, ID 83301Off Market
- $543,6004 bd3 ba1.9k sqft3718 N 2455 E, Twin Falls, ID 83301Off Market
- $703,8004 bd3 ba2.7k sqft3711 N 2470 E, Twin Falls, ID 83301Off Market
Nearby schools
GreatSchools rating
- NAFiler Elementary SchoolGrades: PK-3Distance: 3.4 mi
- 6/10Filer Middle SchoolGrades: 7-8Distance: 2.9 mi
- 3/10Filer High SchoolGrades: 9-12Distance: 2.6 mi
Schools provided by the listing agent
- Elementary: Filer
- Middle: Filer
- High: Filer
- District: Filer School District #413
Source: IMLS. This data may not be complete. We recommend contacting the local school district to confirm school assignments for this home.
Sell for more on Zillow
Get a Zillow Showcase℠ listing at no additional cost and you could sell for .
$656,600
2% more
+$13,132
With Zillow Showcase(estimated)
$669,732
Sell for more on Zillow
Get a Zillow Showcase℠ listing at no additional cost and you could sell for .
$656,600
2% more
+$13,132
With Zillow Showcase(estimated)
$669,732
- Idaho
- Twin Falls County
- Filer
- 83301
- 2465 E 3719 N
