Skip main navigation
Off market
Street View
  • $244,700

    2464 W Estes Ave APT 2, Chicago, IL 60645

    2beds
    1,200sqft
    Condo
    Built in 1927
    -- sqft lot
    $244,700 Zestimate®
    $204/sqft
    $1,889 Estimated rent

    Home value

    $244,700

    $210,000 - $289,000

    $1,889/mo

    Zestimate® history
    Loading
    Loading...

    Owner options

    List your home for rent

    $1,889/mo

    Rent Zestimate®

    Find your next renter with Zillow Rental Manager. Plus, with online applications, you can quickly screen prospective tenants – for free.

    Learn more

    $1,889/mo

    Rent Zestimate®

    Refinance and save

    $2,479/mo

    Est. payment

    Refinancing to a lower rate could help reduce your monthly payments and save thousands over the life of the loan.

    See today's rates

    $2,479/mo

    Est. payment

    Explore your selling options

    Work with a Zillow partner agent

    Leverage their expertise and Zillow's premium Showcase listings to get your home seen by more buyers.

    Get started

    List with your own agent

    Get your home in front of millions of buyers by listing it on Zillow.

    Learn how to do it

    Sell it yourself

    Take full control of how buyers see your home on Zillow by listing For Sale by Owner (FSBO).

    List your home

    What's special

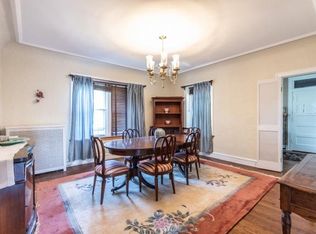
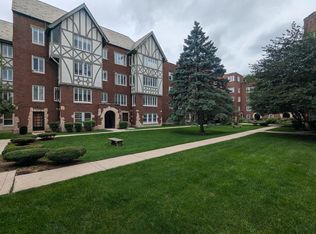
    This gracious 2-bedroom ; 1-bathroom in a 1920's architectural gem is move-in ready. Every room features generous space, high cove ceilings, hardwood floors and lots of natural light. You will find beautiful vintage details throughout like picture molding, original doors and knobs, and built -in storage. You will also find modern conveniences like an updated kitchen with maple cabinets, newer electrical and plenty of storage. Both bedrooms are generous and the pristine bathroom features beautiful original tile and fixtures. The back stairway leads to the stunning Greco-Roman style indoor swimming pool and recreation/exercise room. The laundry is located in the basement, but the appliances are privately owned (no sharing). A large community/party room is just across the courtyard. There is a large private yard to the west of the building with garden plots, grills and a gazebo. Originally built to evoke a country manor house, The Park Gables continues to provide a serene and picturesque environment with seamless access to Indian Boundary Park. Indian Boundary Park features 13-acres of green space with mature trees, tennis courts, a playground, walking paths, a pond and a cultural center that offers classes, concerts and other performances. Monthly assessments include heat and property taxes. The Park Gables is a cooperative and requires 15% down (85% can be financed). Sorry, but no pets are allowed. There is a waitlist for parking in the private lot, but street parking is very easy. Convenient location for shopping and public transportation. A more peaceful setting in the City is hard to find.

    This property is off market, which means it's not currently listed for sale or rent on Zillow. This may be different from what's available on other websites or public sources.
    Facts & features

    Interior

    Bedrooms & bathrooms
    • Bedrooms: 2
    • Bathrooms: 1
    • Full bathrooms: 1
    Appliances
    • Included: Dishwasher, Dryer, Microwave, Range / Oven, Refrigerator, Washer
    Features
    • Flooring: Hardwood
    Interior area
    • Total interior livable area: 1,200 sqft

    Property

    Parking
    • Parking features: None
    Features
    • Exterior features: Brick
    Lot
    • Size: 0.80 Acres
    Details
    • Parcel number: 1036206039

    Construction

    Type & style
    • Home type: Condo
    Materials
    • Roof: Asphalt
    Condition
    • Year built: 1927

    Utilities & green energy

    • Sewer: Sewer-Public

    Community & neighborhood

    Location
    • Region: Chicago

    HOA & financial

    HOA
    • Has HOA: Yes
    • HOA fee: $652 monthly

    Other

    Other facts
    • Addtl Room 3 Level: Not Applicable
    • Addtl Room 4 Level: Not Applicable
    • Addtl Room 5 Level: Not Applicable
    • Appliances: Oven/Range, Microwave, Dishwasher, Refrigerator, Washer, Dryer
    • 3rd Bedroom Level: Not Applicable
    • 4th Bedroom Level: Not Applicable
    • Built Before 1978 (Y/N): Yes
    • Dining Room: Separate
    • Electricity: Circuit Breakers
    • Exterior Building Type: Brick
    • Family Room Level: Not Applicable
    • Sewer: Sewer-Public
    • Water: Public, Lake Michigan
    • Kitchen Type: Galley, Pantry-Closet, Updated Kitchen
    • Listing Type: Exclusive Right To Sell
    • Assessment Includes: Common Insurance, Exterior Maintenance, Lawn Care, Snow Removal, Heat, Water, Scavenger, Exercise Facilities, Pool, Tax
    • Management: Manager Off-site
    • Addtl Room 1 Level: Main Level
    • Addtl Room 1 Name: Foyer
    • 2nd Bedroom Level: Main Level
    • Dining Room Level: Main Level
    • Kitchen Level: Main Level
    • Living Room Level: Main Level
    • Master Bedroom Level: Main Level
    • Common Area Amenities: Storage, Exercise Room, Party Room, Pool-Indoors, Laundry, Picnic Area
    • Exposure: W (West), E (East)
    • Lot Description: Common Grounds, Park Adjacent, Mature Trees
    • Sale Terms: Conventional
    • Kitchen Flooring: Hardwood
    • Living Room Flooring: Hardwood
    • 2nd Bedroom Flooring: Hardwood
    • Dining Room Flooring: Hardwood
    • Master Bedroom Flooring: Hardwood
    • Heat/Fuel: Hot Water/Steam, Radiators
    • Other Information: Commuter Bus
    • Addtl Room 2 Level: Main Level
    • Addtl Room 1 Flooring: Hardwood
    • Air Conditioning: 3+ (Window/Wall Unit)
    • Addtl Room 2 Name: Walk in Closet
    • Addtl Room 10 Level: Not Applicable
    • Addtl Room 6 Level: Not Applicable
    • Addtl Room 7 Level: Not Applicable
    • Addtl Room 8 Level: Not Applicable
    • Addtl Room 9 Level: Not Applicable
    • Frequency: Monthly
    • Status: Pending
    • Square Feet Source: Estimated
    • Age: 91-100 Years
    • Interior Property Features: Hardwood Floors, Walk-In Closet(s), Drapes/Blinds, Separate Dining Room, Historic/Period Mlwk, 9' Ceilings, Granite Counters, Bookcases
    • Type of House: Vintage, Low Rise (1-3 Stories)
    • Lot Dimensions: COMMON
    • Additional Rooms: Foyer, Walk In Closet
    • Laundry Level: Not Applicable
    • Aprox. Total Finished Sq Ft: 0
    • Total Sq Ft: 0
    • Parcel Identification Number: 10362060400000
    • Additional Sales Information: List Broker Must Accompany
    • Tax Year: 2019

    Price history

    DateEventPrice
    2/5/2021Sold$146,000-12.6%$122/sqft
    Source: MRED as distributed by MLS GRID #10907469 Report a problem
    7/25/2008Sold$167,000$139/sqft
    Source: MRED as distributed by MLS GRID #06746206 Report a problem

    Public tax history

    YearProperty taxesTax assessment
    2024-- $2
    2023-- $2
    2022-- $2
    2021-- $2
    2020-- $2
    2019-- $2
    2018-- $2
    2017-- $2
    2016-- $2
    2015-- $2
    2014-- $2
    2013-- $2 -99.8%
    2004$207 $1,281

    Find assessor info on the county website

    Neighborhood: West Ridge

    Nearby schools

    GreatSchools rating
    Schools provided by the listing agent
    • Elementary: Rogers Elementary School
    • High: Mather High School
    • District: 299

    Source: The MLS. This data may not be complete. We recommend contacting the local school district to confirm school assignments for this home.

    Get a cash offer in 3 minutes
    Find out how much your home could sell for in as little as 3 minutes with a no-obligation cash offer.
    Estimated market value
    $244,700
    Get a cash offer in 3 minutes
    Find out how much your home could sell for in as little as 3 minutes with a no-obligation cash offer.
    Estimated market value
    $244,700